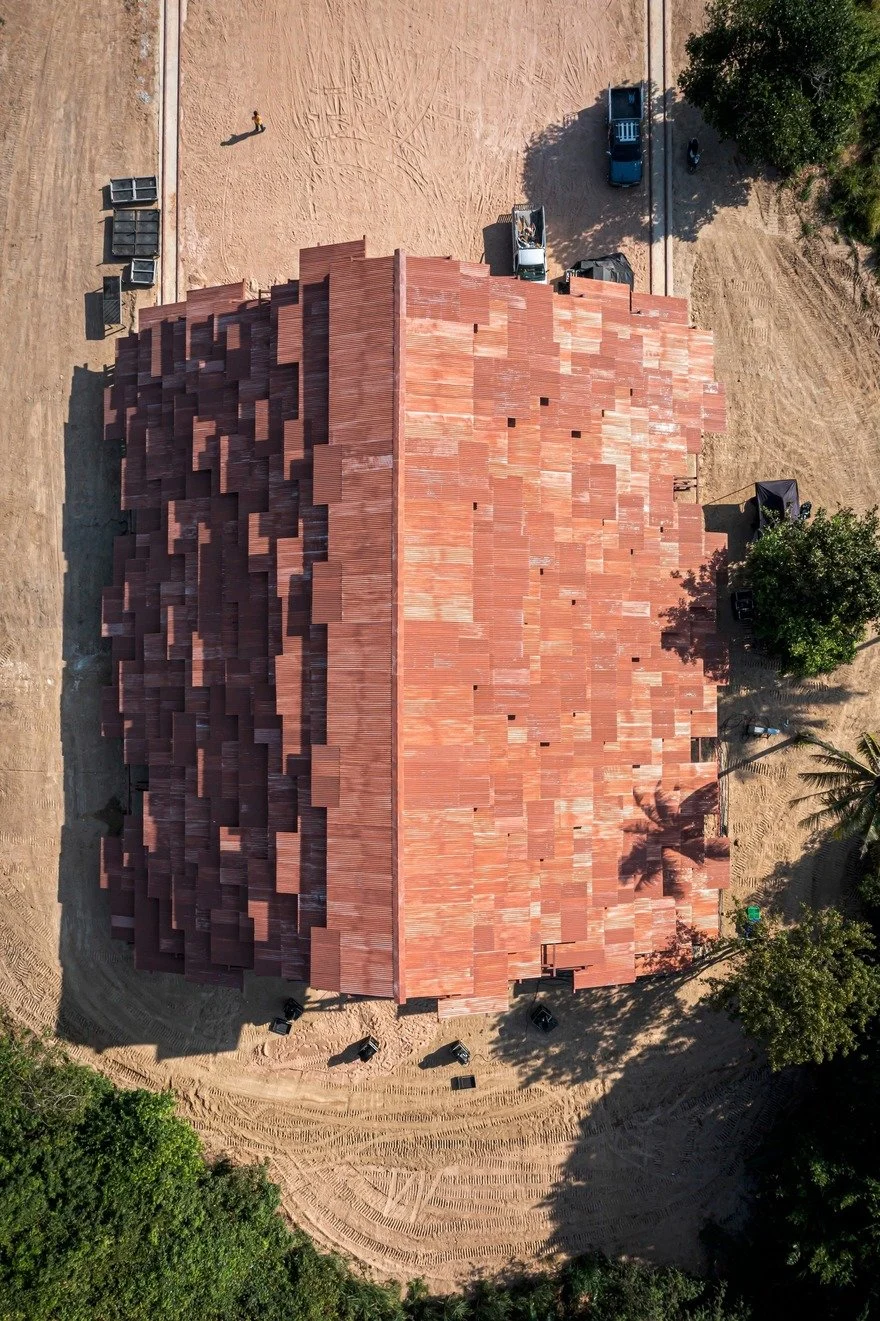
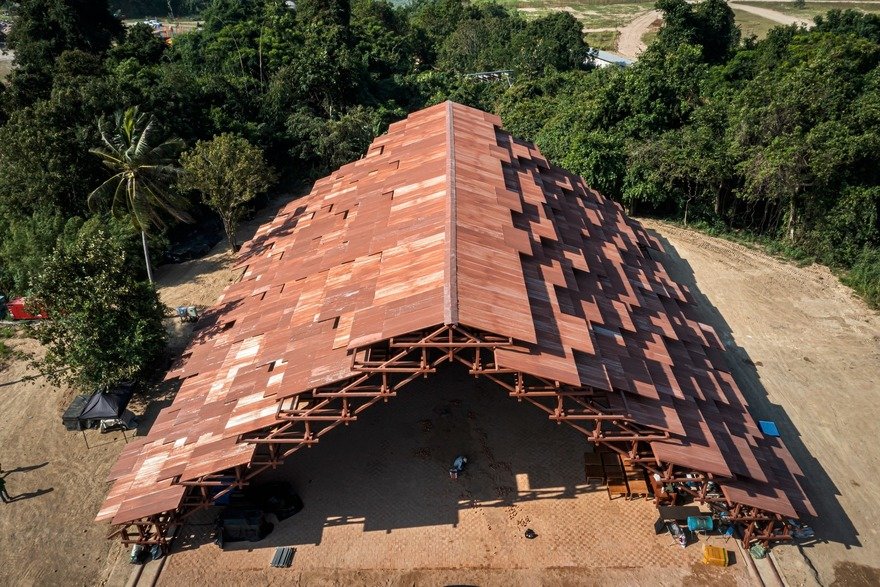
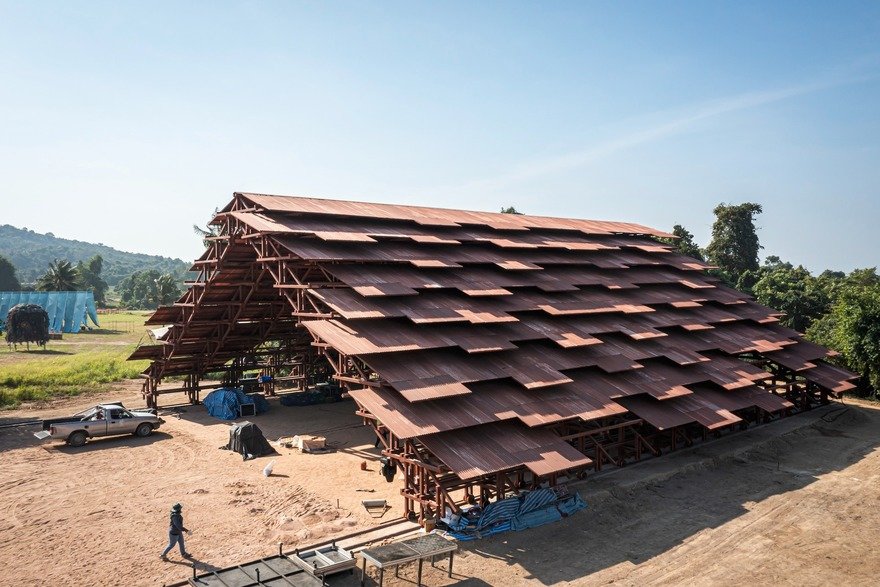
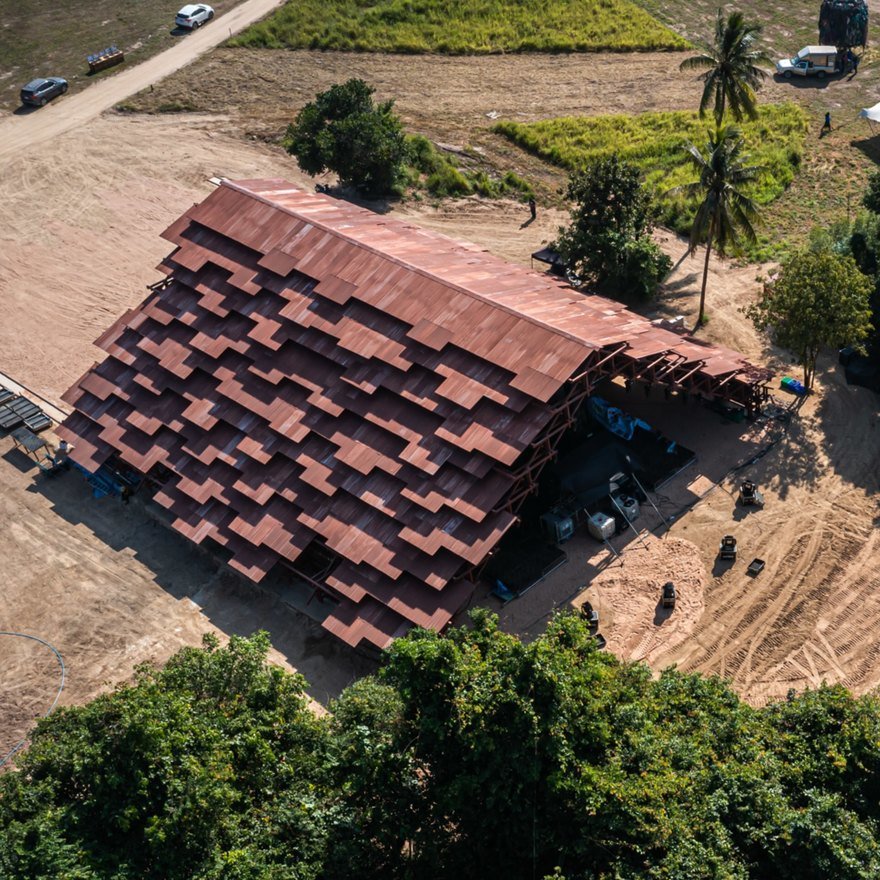
In the verdant landscapes of Thailand’s Chon Buri Province, a structure has emerged that challenges the conventional definition of architectural beauty. Known as the Neramit Town-Hall Pavilion, the building at first glance appears to be an exercise in abstract, geometric playfulness. Its roof, characterized by a jagged, staggered silhouette, defies the rigid symmetry usually associated with public infrastructure. However, according to its designer, Boonserm Premthada of Bangkok Project Studio, this "crazy-looking" roof is not a stylistic whim, but a masterclass in "non-architecture"—a philosophy where form is strictly dictated by the pursuit of zero waste, functional logic, and climatic adaptation.
The Philosophy of "Non-Architecture"
To understand the Neramit Pavilion, one must first engage with Premthada’s definition of "non-architecture." For Premthada, the term does not imply a lack of design; rather, it describes a structure that is simple to conceive, affordable to construct, utilizes local materials, and remains deeply responsive to the needs of its users and the surrounding environment.
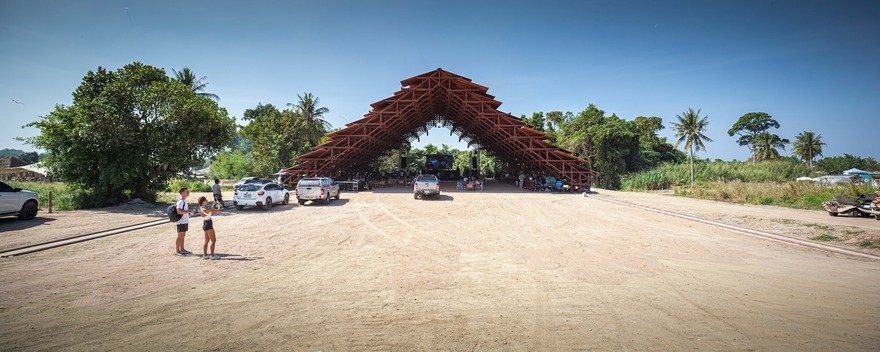
"A building with a standard gable roof is an example of commonplace non-architecture, particularly in rural areas," Premthada explains. "Each element of the structure makes sense and supports one another. Each piece is intertwined and connected to optimize load-bearing capacity with gravity and joints."
The Neramit Pavilion serves as a testing ground for these principles. It asks a fundamental question: Can a building be both highly functional and profoundly poetic without relying on expensive, imported, or complex architectural tropes?
A Chronology of Concept and Construction
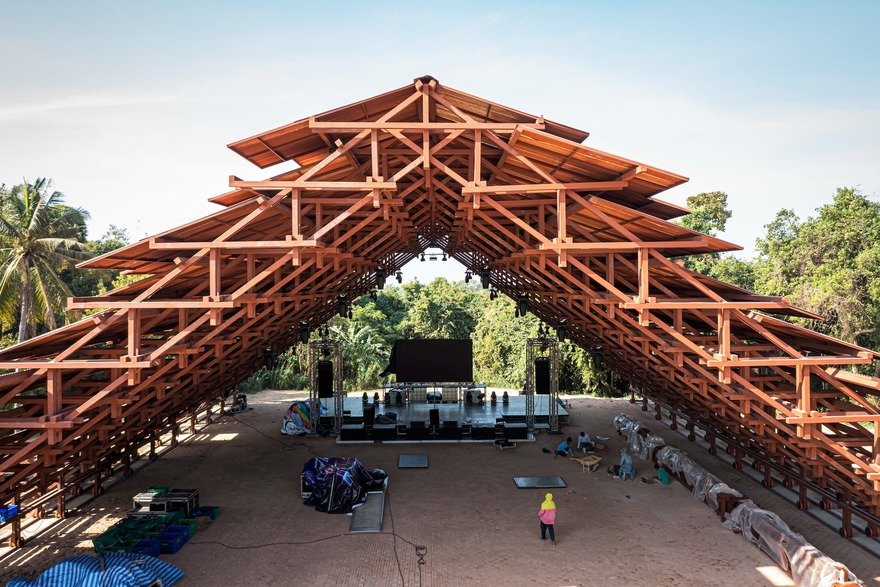
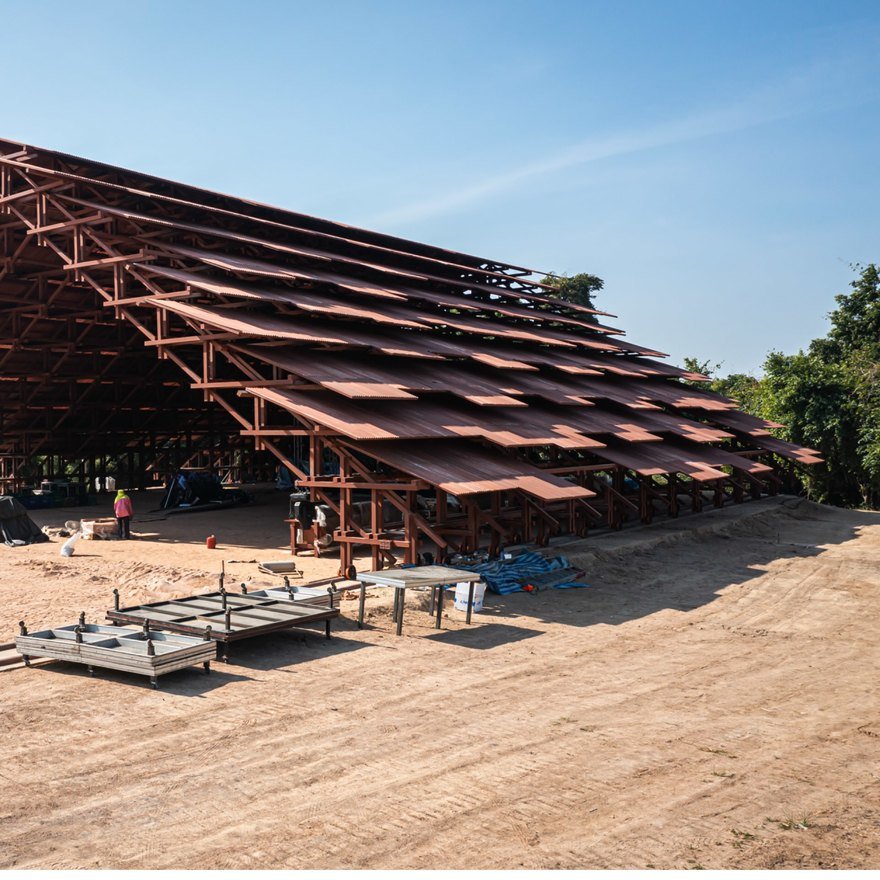
The development of the Neramit Pavilion was a rigorous exercise in modular planning. The project began with the constraint of standard industrial sizing. Premthada’s team focused on the utility of square steel tubes—specifically 100 mm x 100 mm x 6 meters.
Phase I: The Logic of Modular Steel

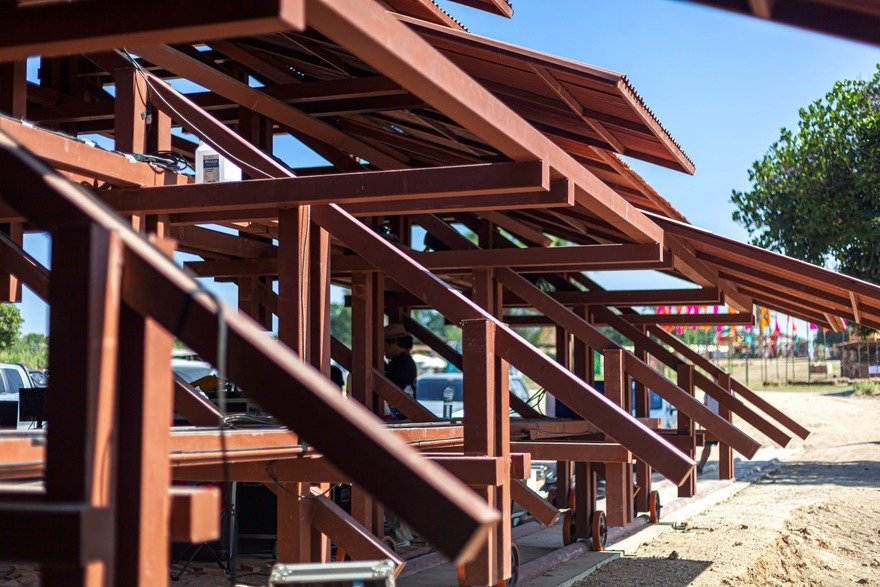
The design process was inverted; rather than creating a shape and forcing the materials to fit, the architects used the dimensions of the materials to dictate the geometry of the structure. By basing the entire roof design on the length and dimensions of these standard steel tubes, the team effectively eliminated the need for off-cuts. Every centimeter of steel was accounted for in the structural grid, ensuring that no industrial scrap was generated during the assembly phase.
Phase II: The Zinc Skin
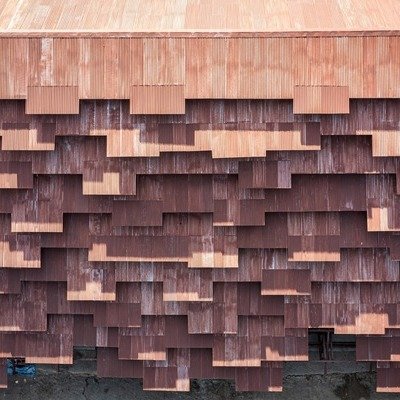
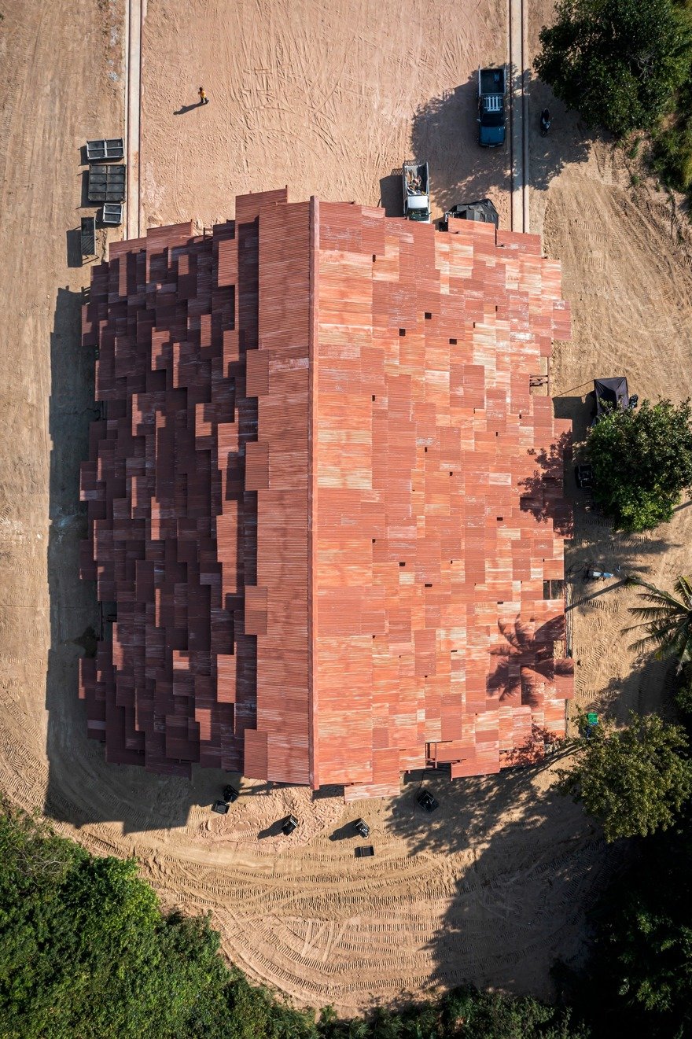
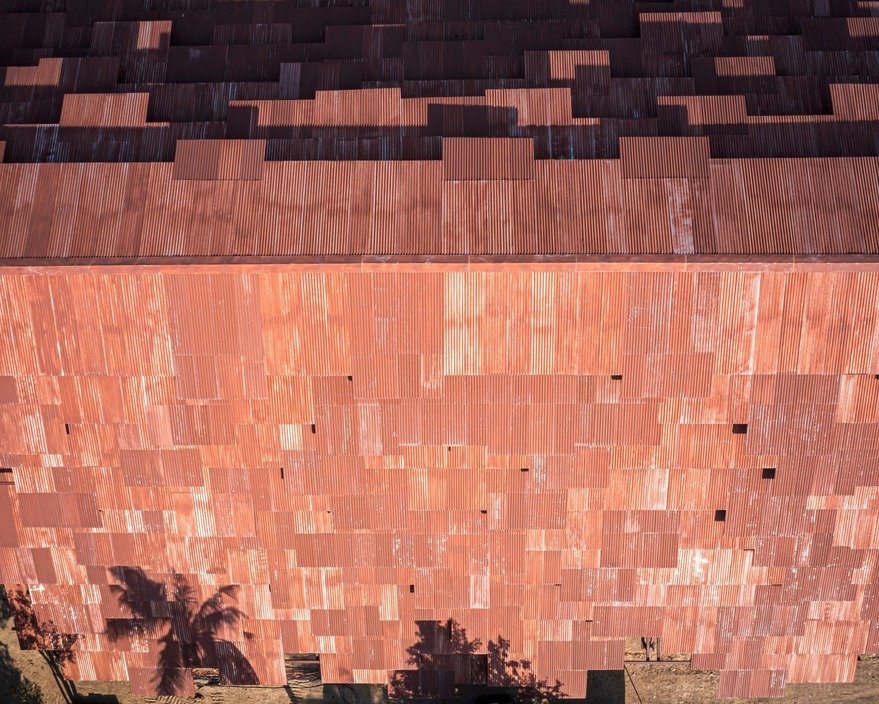
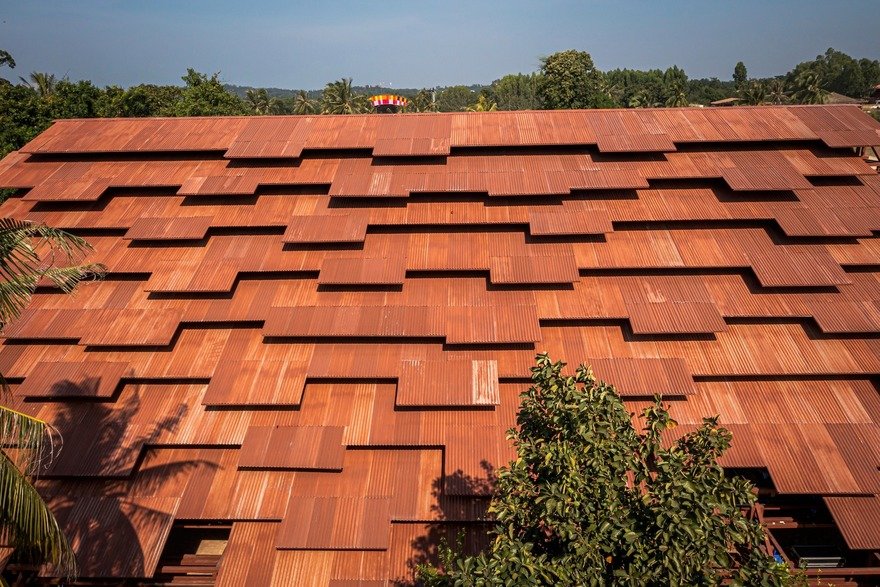
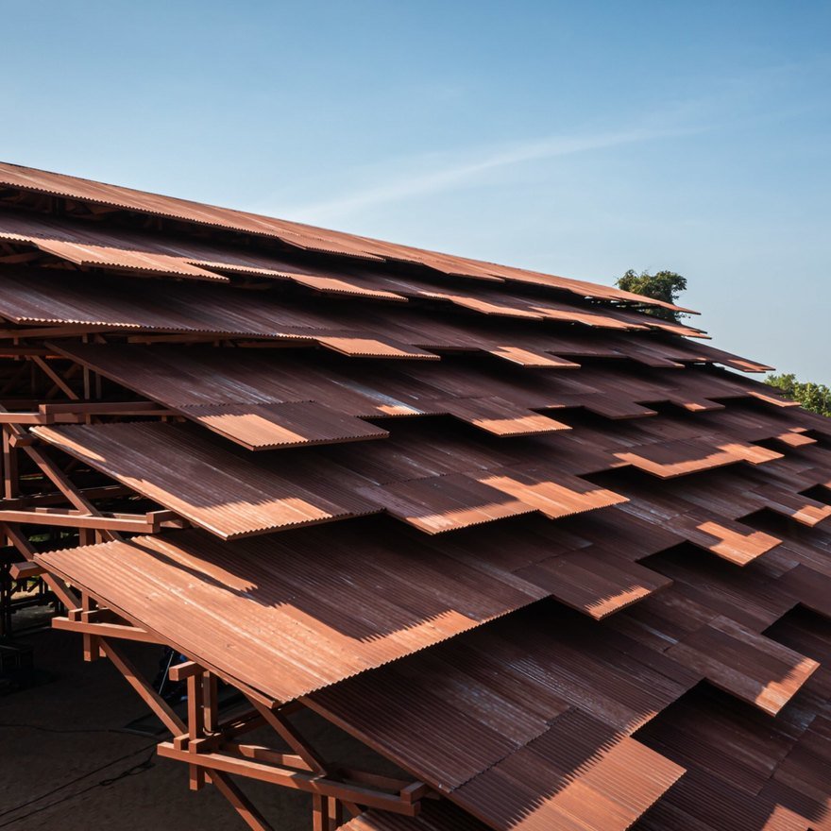
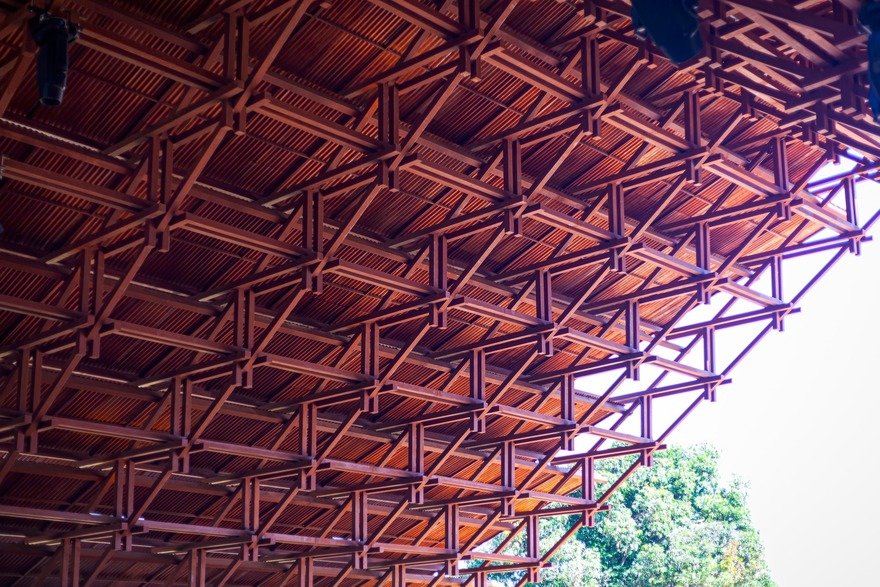
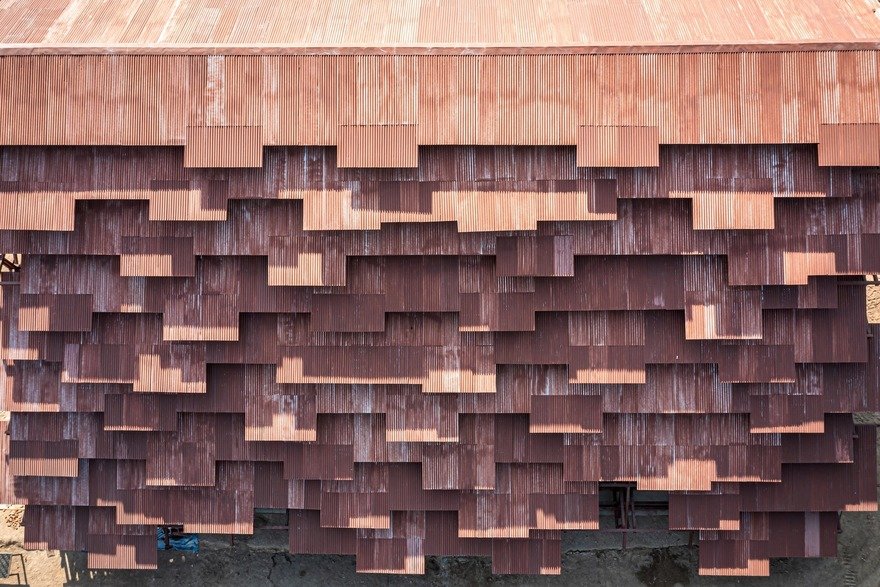
With the structural skeleton established, the team turned to the roofing material: corrugated zinc sheets. This choice was deliberate, favoring a ubiquitous, low-cost material that is synonymous with rural Thai utility. However, Premthada utilized the material in an unconventional way. The sheets were arranged in an overlapping, staggered formation. The ends of these sheets protrude at uneven intervals, a design choice that serves two purposes: it prevents rainwater from splashing into the interior gathering spaces and creates a unique visual texture that mimics the organic rhythm of nature.
Phase III: The Kinetic Flexibility
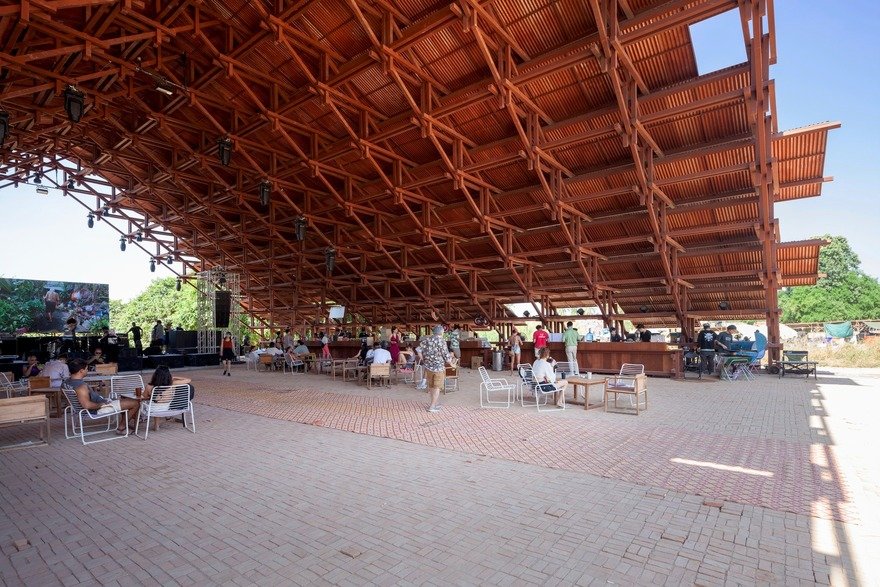
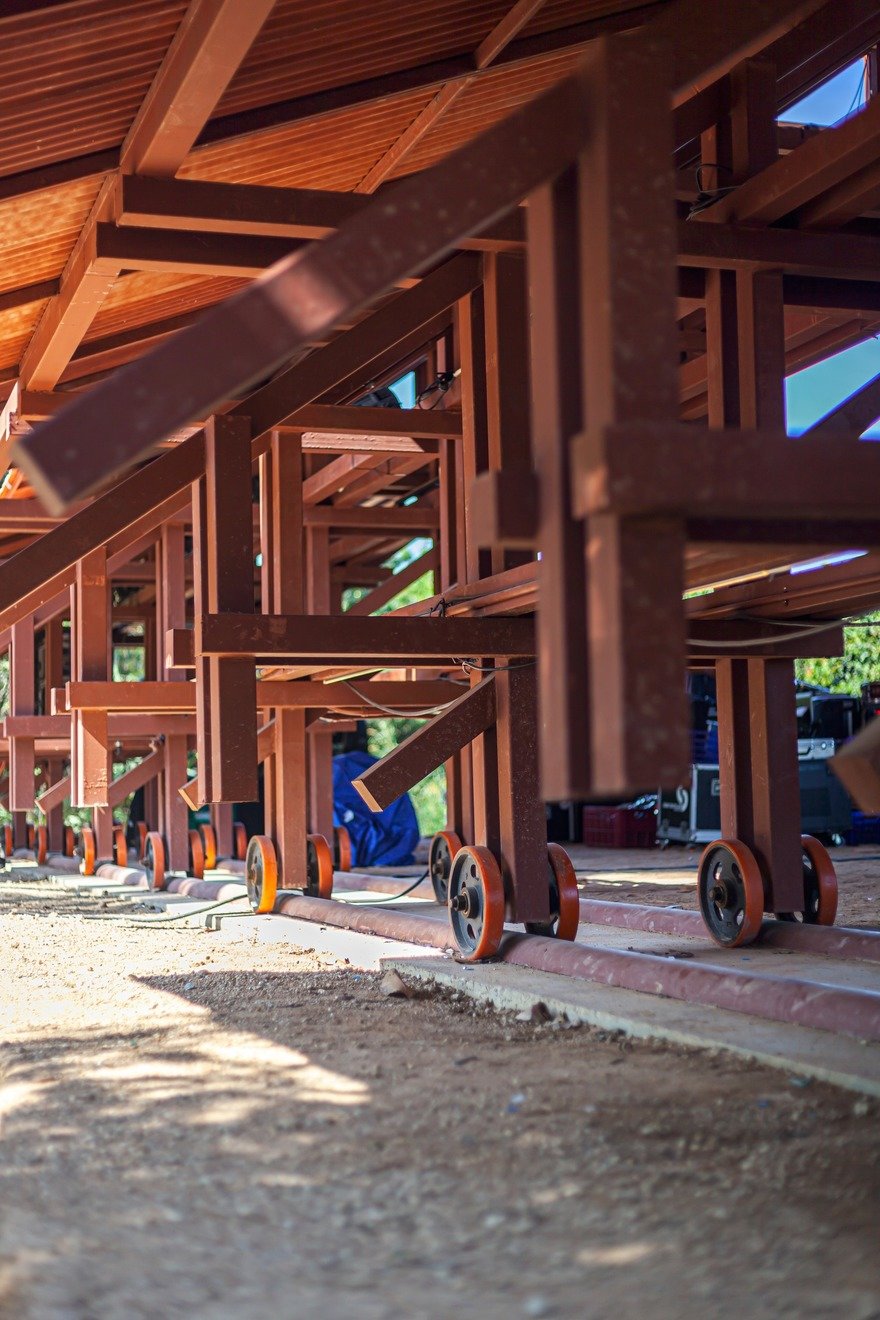
The final stage of construction involved the implementation of a movable roof system. Recognizing that community needs are rarely static, the architects designed the structure to be reconfigurable. The roof can be shifted to expand or contract the interior space, allowing the pavilion to host diverse activities—from town-hall meetings and agricultural workshops to local markets and artistic performances.
Supporting Data: The Economics of Efficiency
The brilliance of the Neramit Pavilion lies in its rigorous adherence to three core economic and environmental principles established by Bangkok Project Studio.
1. Material Stewardship
Steel has been a cornerstone of construction for centuries, valued for its strength, durability, and flexibility. However, it is often misused through over-engineering or wasteful cutting practices. By designing a structure that perfectly fits the 6-meter standard tube, Premthada achieved a rare feat in modern construction: zero-waste architecture. Any remaining segments of steel that were unavoidable during the cutting process were repurposed to form the pavilion’s edges, turning potential "rubbish" into a defining aesthetic feature.
2. Climate Responsiveness
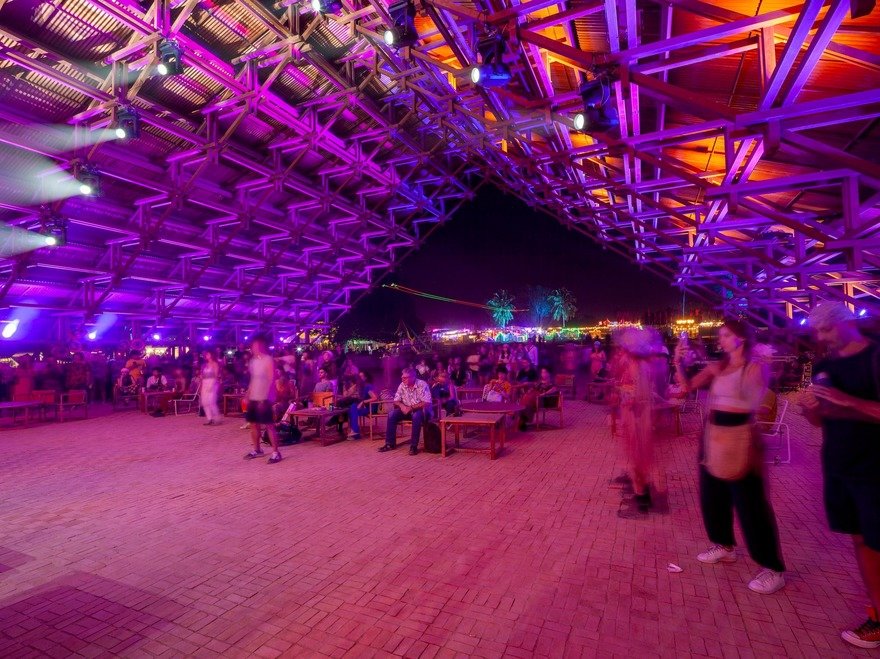
The pavilion acts as a breathing entity. The gaps between the layers of the corrugated zinc roof serve as natural vents, allowing hot air to escape and promoting passive cooling—a necessity in the humid, tropical climate of Chon Buri. During the day, the gaps filter sunlight into "layers," creating a soft, rhythmic play of light and shadow across the floor. By night, the effect is inverted; the internal lights of the pavilion spill out through these same gaps, transforming the structure into a giant, glowing lantern that illuminates the surrounding village.
3. Sustainability and Recyclability
In an era of disposable architecture, the Neramit Pavilion is designed for the future. Every bolt, joint, and steel member can be dismantled and reused. Should the community ever need to relocate or repurpose the materials, they can be easily disassembled and reconfigured, ensuring that the project leaves no long-term carbon footprint on the landscape.
Official Responses and Theoretical Implications
The architectural community has lauded the Neramit Town-Hall Pavilion for its honesty. In a professional discourse often dominated by digital renderings and "starchitecture," Premthada’s work brings the focus back to the tectonic reality of building.
When asked about the driving force behind his design choices, Premthada often poses deeper questions to his peers: "What kind of architecture represents a healthy environment? What kind of architecture expresses an agricultural way of life?"
His responses underscore a shift in the role of the architect. No longer is the architect merely an aesthetic curator; in the context of the Neramit Pavilion, the architect acts as a resource manager and a social facilitator. By merging the "shape of local wood" with the "shape of steel," Premthada bridges the gap between traditional rural knowledge and modern industrial efficiency.
The implication of this project for future developments is profound. It suggests that if architects prioritize material constraints over form-making, they can produce buildings that are not only cheaper and more sustainable but also more meaningful. The pavilion’s "untidy" appearance—which many might mistake for a lack of polish—is actually a deliberate expression of humanity. It is an architecture that acknowledges the reality of the construction site, the economy of the village, and the cycle of the seasons.
Conclusion: The Beauty of the Commonplace
The Neramit Town-Hall Pavilion is a compelling case study in how the constraints of a project can be transformed into its greatest strengths. By refusing to hide the industrial nature of his materials, Boonserm Premthada has created a space that feels both monumental and intimate.
The pavilion stands as a quiet rebuke to the architectural excesses of the 21st century. It proves that one does not need rare materials or complex computational designs to create something that elevates the human experience. Through the simple, honest application of steel and zinc, Bangkok Project Studio has provided a blueprint for how rural communities can build structures that are as resilient as they are beautiful.
Ultimately, the pavilion is more than a roof over a public space; it is a manifestation of an ideology that sees value in the ordinary. In the words of Premthada, the building serves as a permanent inquiry: "What kind of architecture conveys the sense of non-architecture?" In the heart of Chon Buri, the answer is clearly visible—it is an architecture that works with the land, respects the budget, and celebrates the logic of its own assembly.
About the Author