In the tranquil, verdant landscape of Devon, England, a quiet revolution in architectural design has taken root. Within the unassuming shell of a rural structure known as the "Art Barn"—the workspace and gallery of renowned sculptor Peter Randall-Page—lies a masterclass in mechanical ingenuity. Designed by his son, Thomas Randall-Page of the London-based practice Thing Studio, the Art Barn is not merely a studio; it is a kinetic organism that challenges our traditional understanding of static building envelopes. Through a pair of bespoke, manual mechanical systems, the structure proves that functionality can be elevated to the level of high art.
The Genesis of the Art Barn
The project began with a straightforward requirement: Peter Randall-Page, a celebrated artist whose work explores the organic forms of nature, required a space that was as inspiring as it was functional. When Thomas Randall-Page was commissioned to design the studio, the brief was not simply to build a box, but to craft a vessel that could respond to the needs of the artist.
The resulting structure serves as both a private sanctuary for creation and a public-facing gallery. However, the constraints of the site and the vision of the architect pushed the project beyond conventional construction methods. Thomas sought to reconcile the rigidity of traditional architecture with the fluid, rhythmic nature of his father’s sculptures. This pursuit led to the development of two specific, gravity-defying features: a bi-folding, disappearing balcony and a coronal-rotating window.
Chronology: From Sketchbook Concept to Structural Reality
The evolution of these features followed a rigorous trajectory of experimentation. For Thomas, the design process was an iterative dialogue between physical modeling and digital precision.
The Balcony: A Drawbridge Reimagined
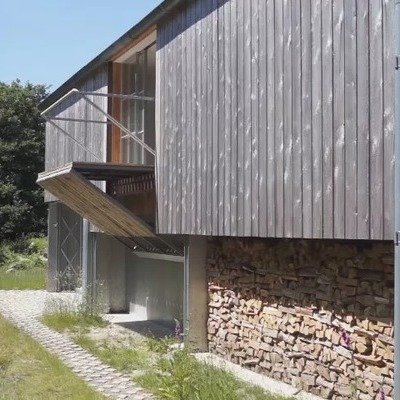
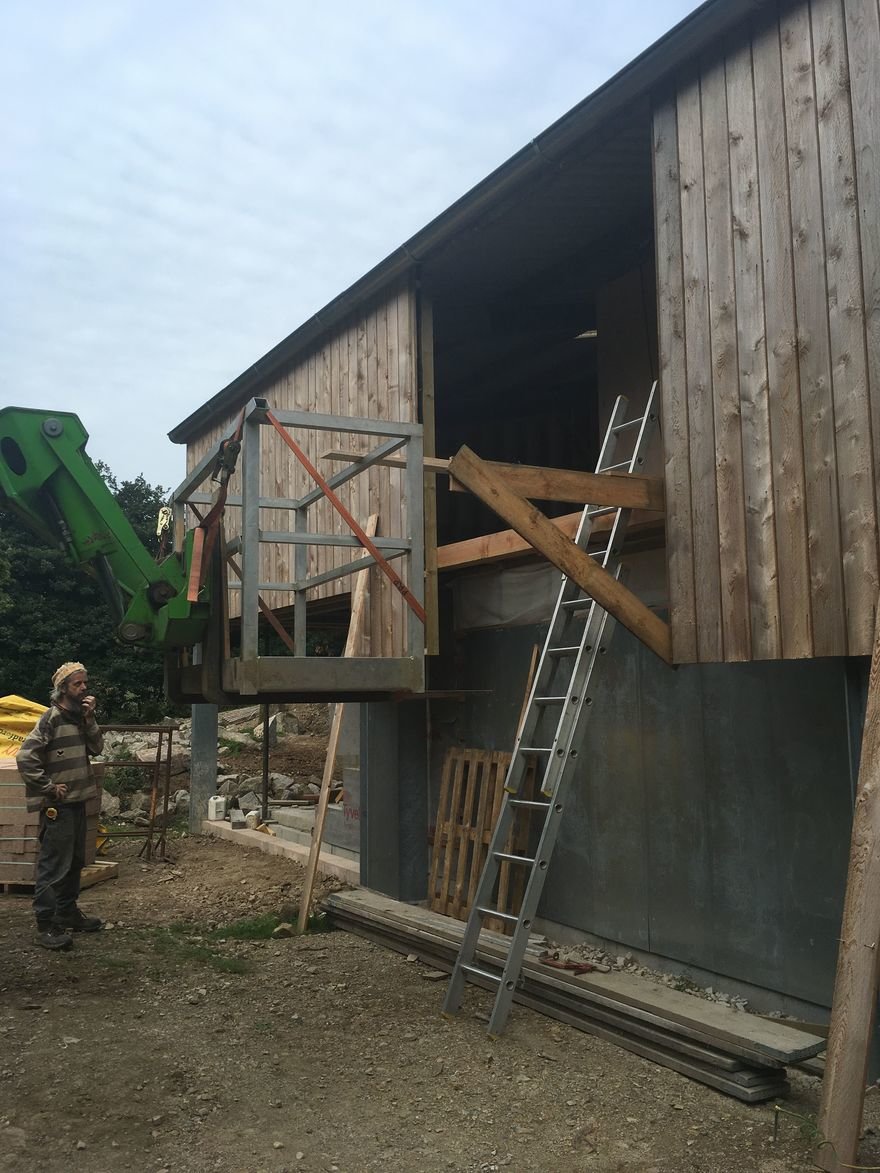
The idea for the balcony emerged from a perceived spatial conflict: the need for an outdoor platform without the permanent, bulky footprint of a traditional terrace. Thomas drew inspiration from the historical mechanics of castle drawbridges, which rely on the elegant physics of counterweights and levers.
- Conceptualization: The initial sketches explored the geometry of folding planes. The goal was to create a "vertically bi-folding" design where the upper portion of the exterior wall could drop to become a floor, while the lower portion pivoted to form a structural support.
- Prototyping: Through rough cardboard models, Thomas tested the kinematics of the hinges. Once the geometry was verified, he moved to high-fidelity digital models to ensure the system could sustain structural loads without the need for unsightly suspension cables.
- Execution: The final system was installed with a sophisticated array of internal counterweights. A pair of solid steel rods slides behind the cladding to balance the upper leaf, while a massive stone weight, attached to extended arms, acts as a ballast for the lower leaf. This equilibrium allows a user to operate the entire balcony with the ease of a manual garage door.
The Coronal Window: Redefining the Aperture
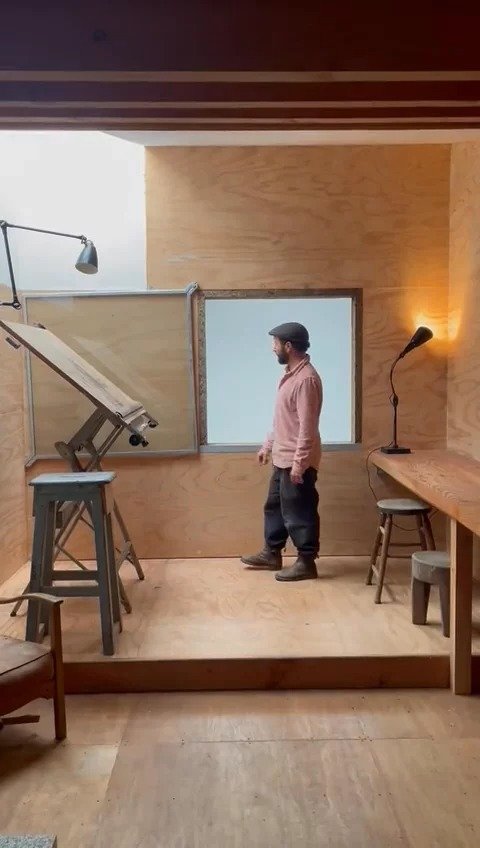
Following the success of the balcony, Thomas turned his attention to the "Winter Studio," a cabin-like room tucked within the larger barn. He sought a window that would bridge the gap between the isolated control room and the main gallery below. Rejecting standard sliding or casement windows, he opted for a "coronal-rotating" mechanism.
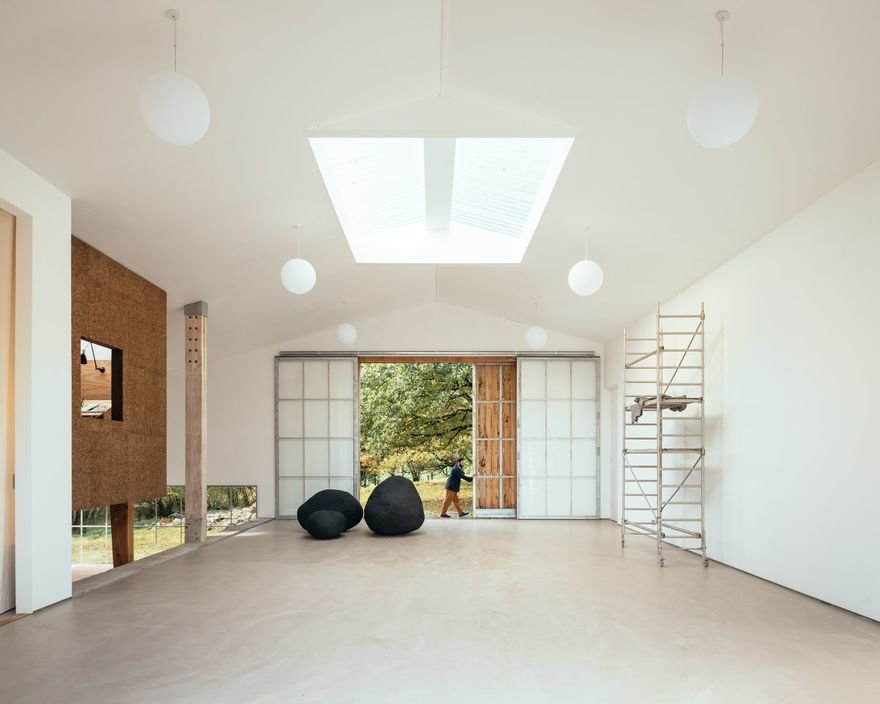
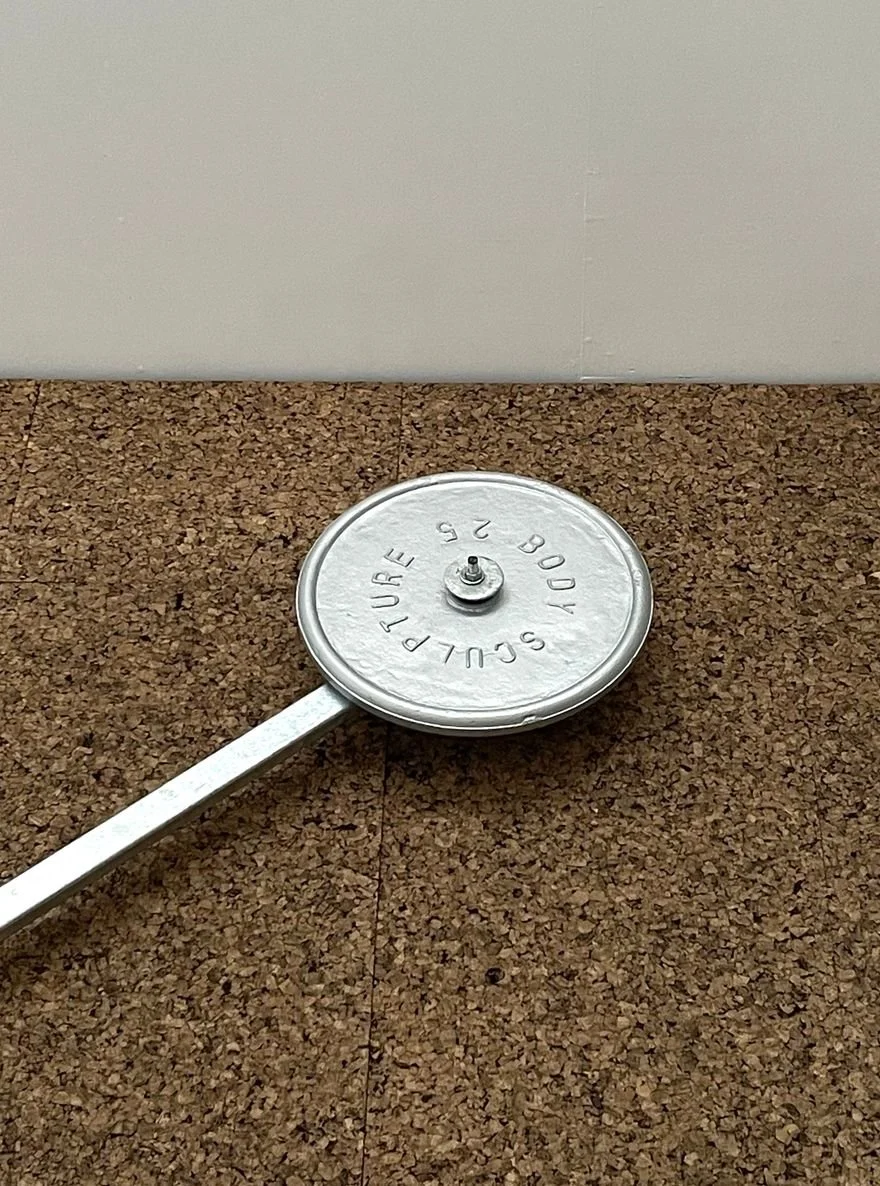
The window rotates on the coronal plane—essentially spinning like a steering wheel—to swing 90 degrees out of the user’s field of vision. This required a custom-welded steel arm and a precision-engineered counterweight, which Thomas fabricated using a repurposed cast-iron powerlifting weight. This weight, mounted on a sliding sleeve in the wall, allows for micro-adjustments to ensure the window moves with fluid, near-zero-friction grace.
Supporting Data: The Physics of Motion
The efficiency of the Art Barn’s moving parts is not a matter of luck, but of calculated physics. The core challenge in kinetic architecture is usually the reliance on motorized systems, which introduce points of failure and increase maintenance costs. Thomas Randall-Page’s design philosophy eschews electricity in favor of mechanical advantage.
Mechanical Balance Sheets
- The Balcony System: By utilizing a triangulated support structure, the load is transferred directly into the building’s primary frame. The use of counterweights means the system is "self-parking" and "self-opening," requiring only the initial manual input to initiate motion.
- The Window Mechanism: The use of a greased steel rod and a slotted weight connection allows the architect to tune the "resistance" of the window. By sliding the weight along the arm, the user can calibrate the balance to compensate for seasonal changes in temperature or building settling.
- Safety and Maintenance: Each moving part is designed with a "failsafe" mentality. The balcony’s goalpost-style handrail, for instance, is a bespoke assemblage that locks into place only when fully straightened, ensuring it cannot collapse accidentally while in use.
Official Responses and Architectural Reception
The architecture community has lauded the Art Barn not just for its beauty, but for its honesty. In professional circles, the project is frequently cited as a pinnacle of "responsive" architecture. Thomas Randall-Page has noted that the process was an exercise in stripping away the unnecessary. "I began to draw ideas for a folding balcony in my sketchbook," he reflects. "This seemingly impossible contradiction led us towards an unusual solution."
Critics point to the project as a refreshing departure from the "black box" technology found in modern smart homes. By exposing the mechanics—the chains, the rods, the weights—the Art Barn invites the user to understand the building’s anatomy. It transforms the act of opening a window or stepping onto a balcony into a deliberate, tactile experience.
Implications for Future Design
The implications of the Art Barn’s design reach far beyond the borders of Devon. As global urban density increases, the need for "adaptive" interior spaces is reaching a fever pitch. Traditional architecture often forces users to compromise on light, ventilation, or square footage because the building is static.
The Art Barn demonstrates that we can design buildings that "breathe" and shift according to the needs of the occupant without relying on complex, energy-intensive automation. The lessons here are twofold:
- Tactility in Design: In a digital age, there is significant value in designing manual interfaces that feel substantial and reliable. The "garage door" simplicity of the balcony proves that high-end mechanical performance does not require high-end electronic control.
- Sustainability through Simplicity: By eliminating motors, actuators, and sensors, the Art Barn reduces its long-term carbon footprint. These kinetic features are built to last for decades with little more than occasional lubrication.
Furthermore, the Art Barn challenges the definition of an "aperture." By utilizing the coronal plane for window rotation, Randall-Page has opened a new vocabulary for architects. Windows no longer need to be limited to frames that sit on the wall; they can now be integrated into the spatial flow, acting as doors, dividers, or portals depending on their orientation.
Conclusion: A Living Legacy
The Art Barn stands as a testament to the power of cross-disciplinary collaboration. By marrying the sculptor’s eye for form with the architect’s rigor for structure, Thomas Randall-Page has created a space that is as dynamic as the art produced within it.
The project suggests a future where buildings are not just static backgrounds for our lives, but active participants. Whether it is the whisper of a counterweighted window rotating into place or the satisfying click of a folding balcony locking into its frame, the Art Barn reminds us that architecture is at its best when it is in motion. It is a structure that does not simply sit on the landscape; it performs for it, echoing the creative process of the artist it shelters. In the quiet hills of Devon, the Art Barn continues to spin, fold, and open, serving as a beacon for what is possible when design meets the laws of physics head-on.
About the Author