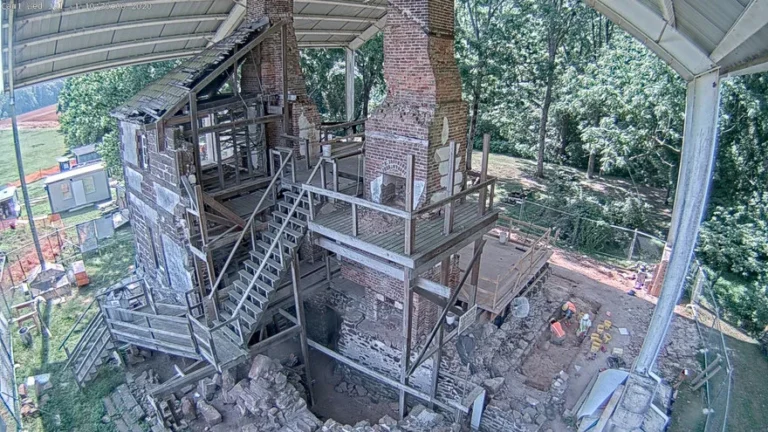
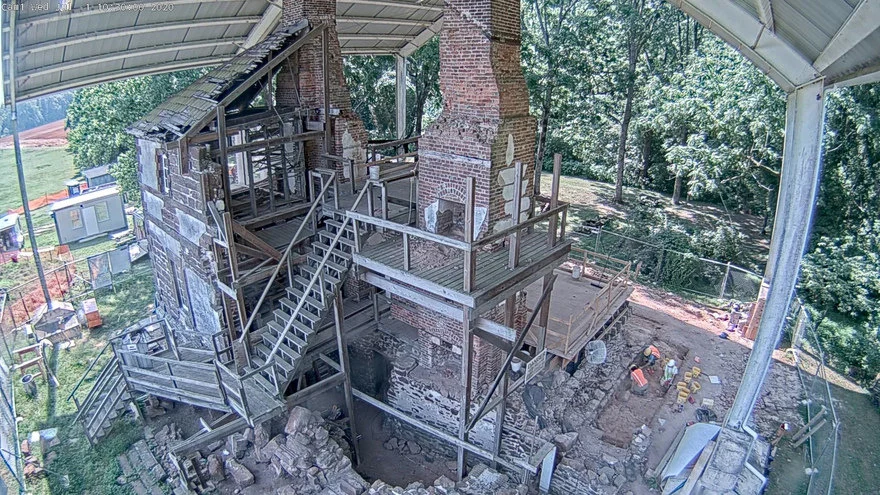
In the verdant, rolling landscape of Warsaw, Virginia, sits a ruin that defies the conventional narrative of American heritage. For decades, it was merely an abandoned skeleton, a crumbling stone relic that served as an unlikely backdrop for local college students in the 1960s. They saw it as a place of intrigue, perhaps a party spot lost to time. Yet, hidden beneath the overgrowth and the debris of a structural collapse lay one of the most significant architectural puzzle pieces in United States history: Menokin.
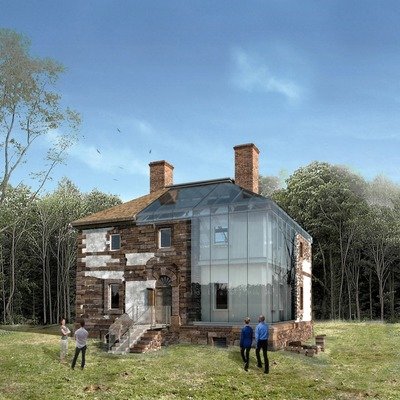
Built in 1769, Menokin was the home of Francis Lightfoot Lee, a signer of the Declaration of Independence. Despite its pedigree, the house had been left to the mercy of the elements following a devastating hurricane in the 1930s. It was a dying monument to the Revolutionary era—until a visionary approach to preservation transformed it into a global experiment in architectural philosophy.
The Philosophical Framework: Architectural Kintsugi
The guiding principle behind the restoration of Menokin is the ancient Japanese art of kintsugi—the practice of repairing broken pottery with lacquer mixed with powdered gold, silver, or platinum. Rather than disguising the fractures, kintsugi celebrates them, acknowledging that the object’s history is part of its beauty.
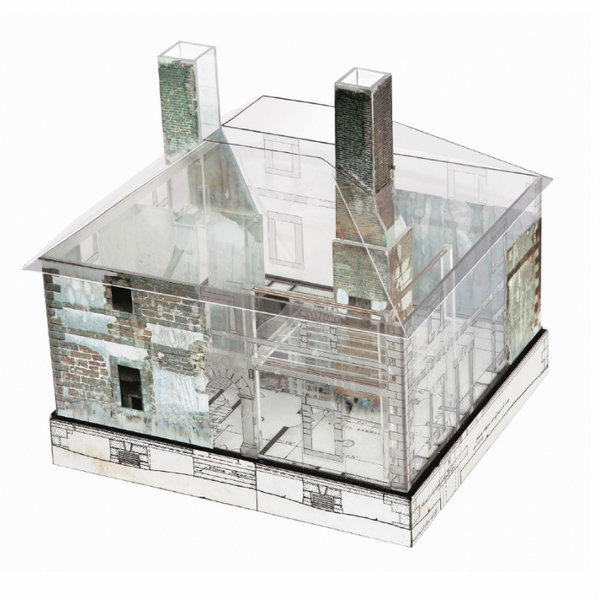
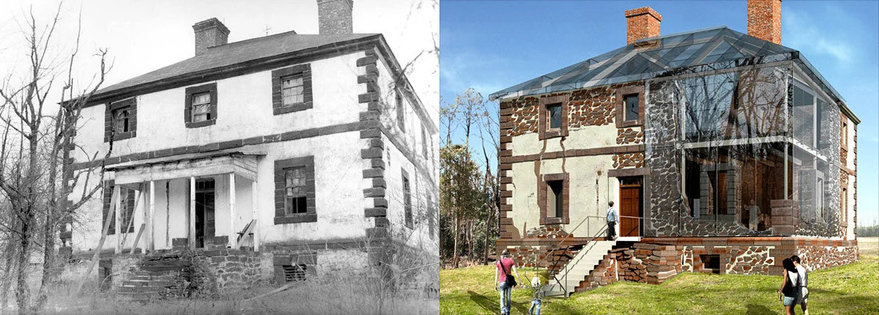
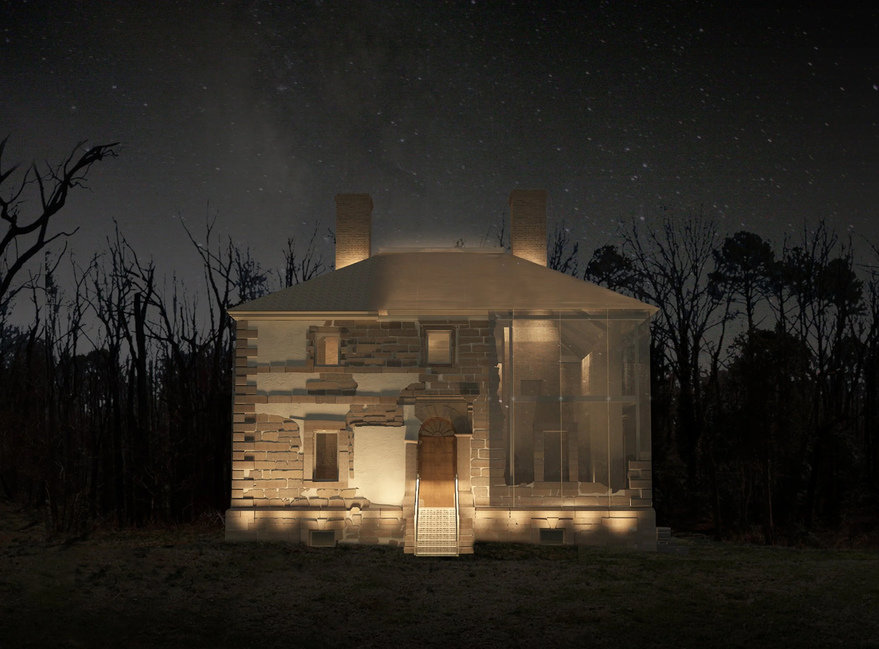
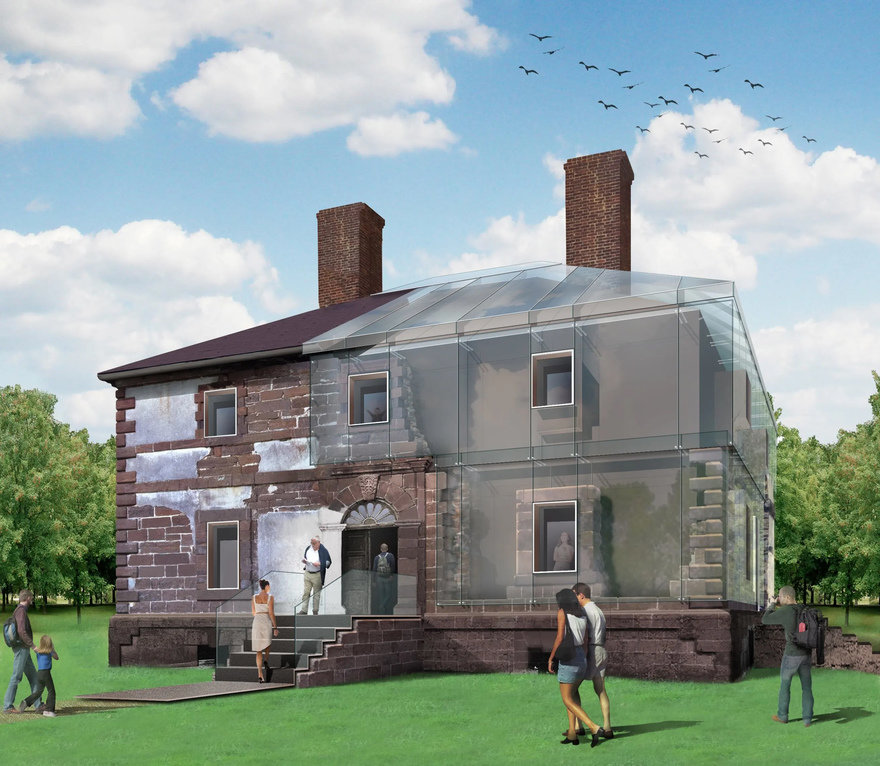
At Menokin, architects Charles Phillips and John Lee proposed a radical departure from traditional "restoration," which often involves replacing missing materials with exact replicas to simulate the original state. Instead, they proposed filling the gaps—the missing walls, the void spaces—with transparent, structural glass. This choice turns the ruin into a living museum where the original 18th-century masonry and the 21st-century intervention coexist, creating a dialogue between the past and the present.
A Chronological Odyssey of Preservation
The journey to save Menokin has been a test of patience, bureaucracy, and ingenuity, spanning over half a century.
1930s–1970s: The Era of Neglect
Following a powerful hurricane in the 1930s, the Menokin plantation house fell into a state of severe disrepair. By the 1970s, the structure, once a grand testament to colonial wealth and influence, succumbed to a major structural collapse. The house was essentially hollowed out, its interior features lost to time and weather.
1990s: The Formation of the Foundation
Recognizing the cultural tragedy of a Founding Father’s home vanishing from the landscape, a group of historic preservationists formed the Menokin Foundation. The goal was simple but daunting: stabilize what remained and develop a plan to make the site accessible to the public.
2000s: The Conceptual Shift
It took over a decade of fundraising and architectural feasibility studies to move from "save" to "restore." It was during this period that the concept of the glass intervention was born. The Foundation recognized that a complete reconstruction would be a "Disney-fied" falsehood, while simply clearing away the rubble would lose the story of the house’s decay.
2013–2020: Design and Mobilization
Boston-based architecture firm Machado Silvetti was selected to lead the design. The firm, known for its intellectual rigor, was tasked with the delicate balance of structural engineering and historical preservation. While the contract was signed in 2013, the realities of fundraising and the complexities of structural stabilization meant that major construction did not commence until 2020.
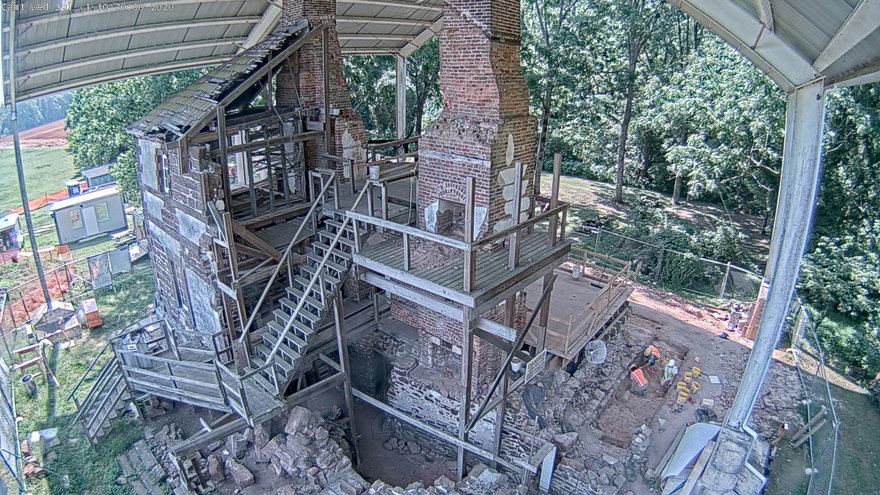
2020–Present: The Stabilization Phase
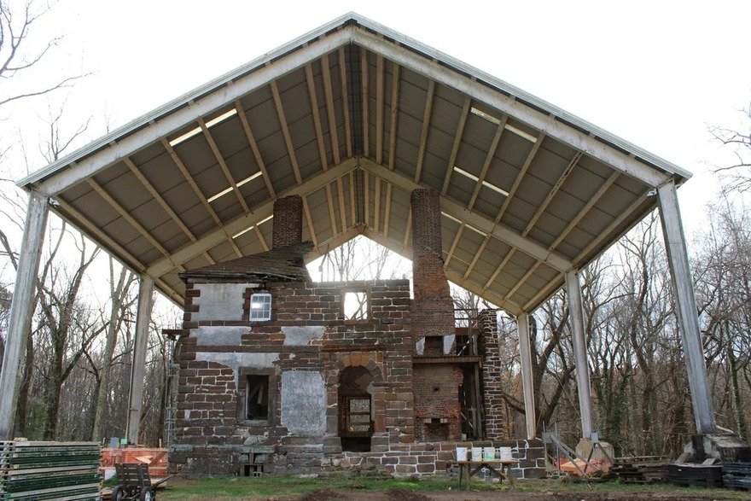
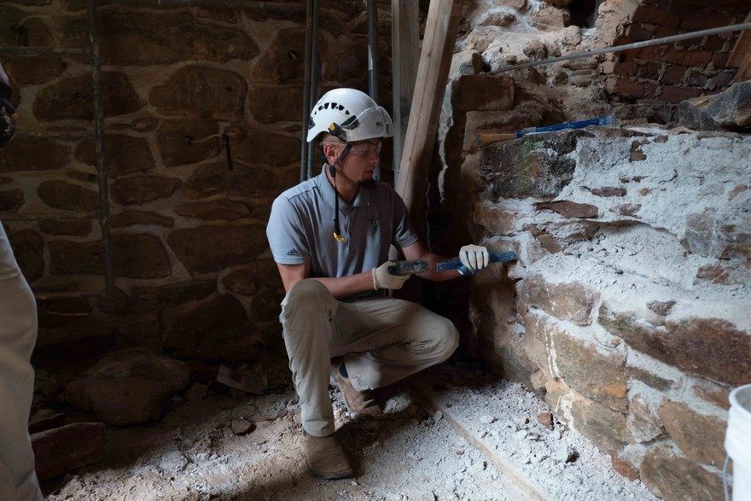
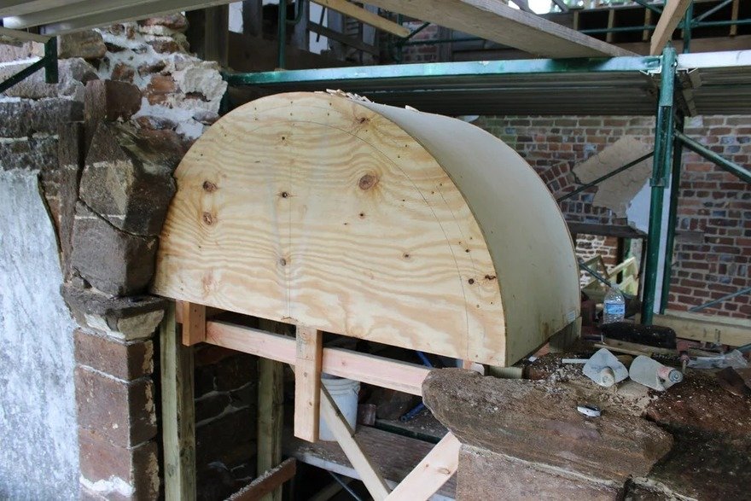
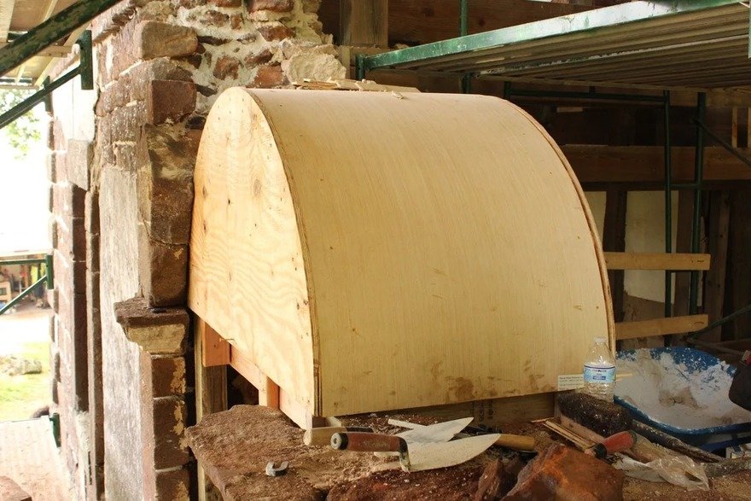
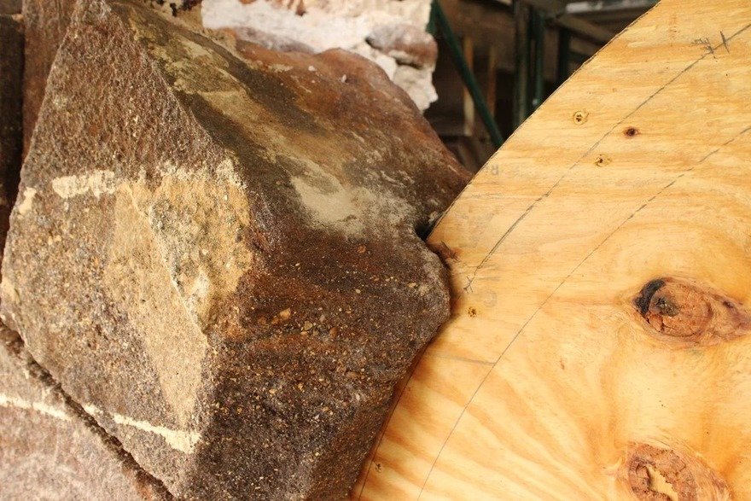
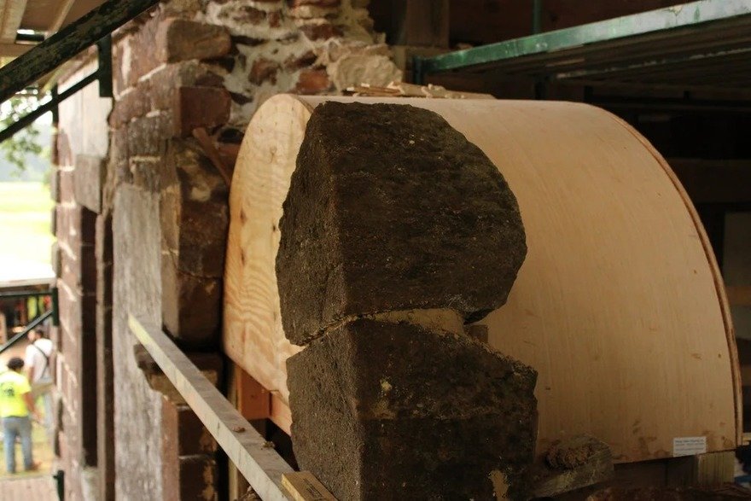
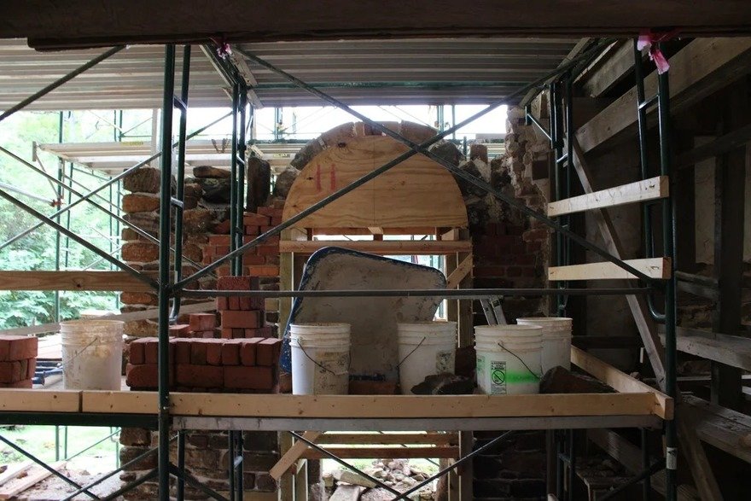
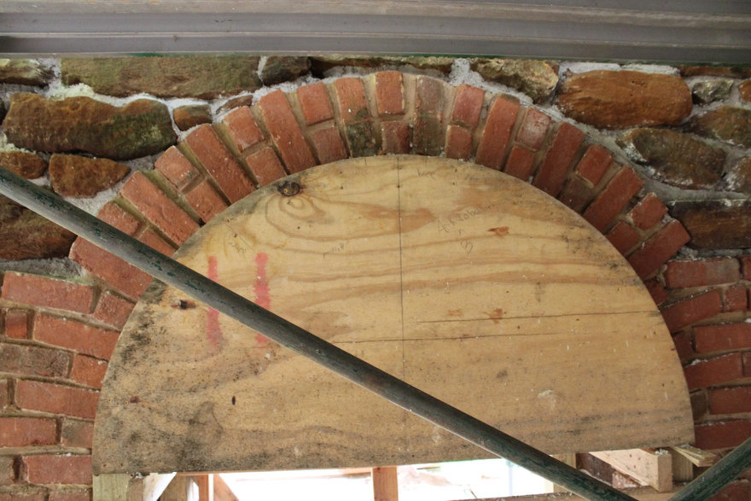
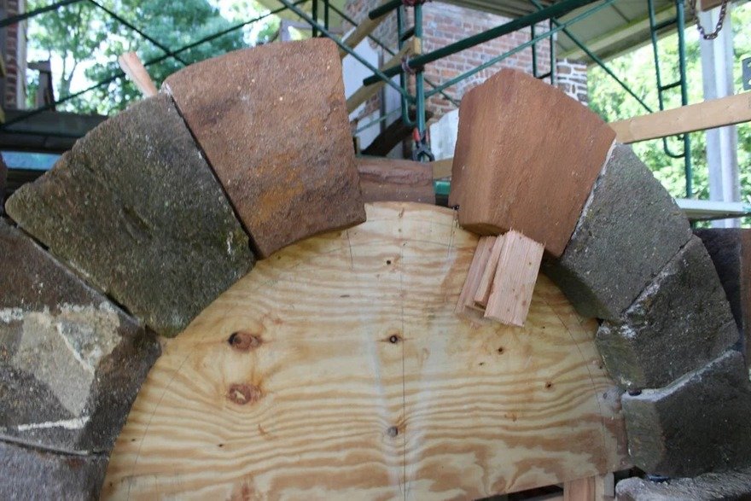
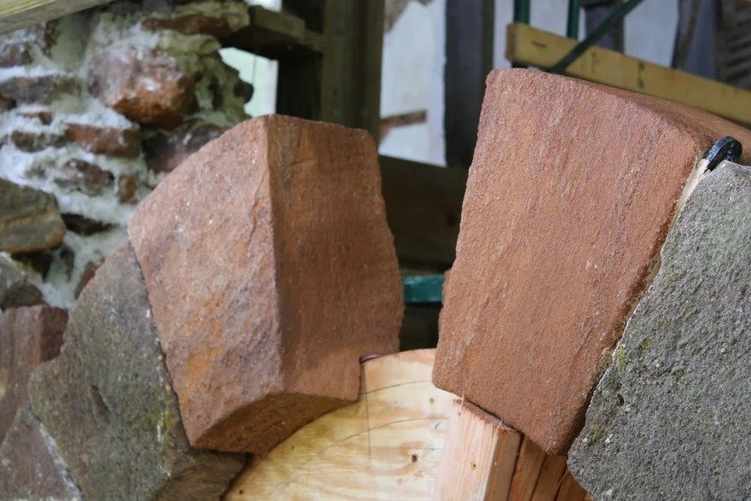
The first step was an act of extreme caution: a massive, temporary roof was erected over the site to protect the original ruins from further water damage. Once the environment was controlled, the team began the painstaking work of stabilizing the foundation and the existing south and west walls. In 2022, the north wall and the arched central entryway were meticulously repaired, with masons sourcing and shaping new stones to replace those lost to the 1970s collapse.
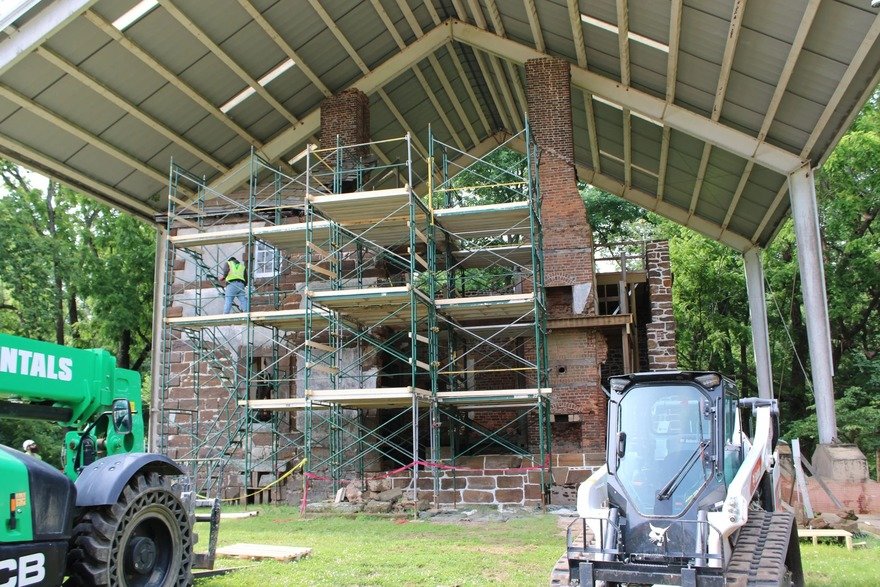
Supporting Data and Engineering Challenges
The restoration of Menokin is as much an engineering marvel as it is a historical one. The "glass-as-masonry" approach requires sophisticated structural glass systems that can bear the load of the building while remaining visually lightweight.
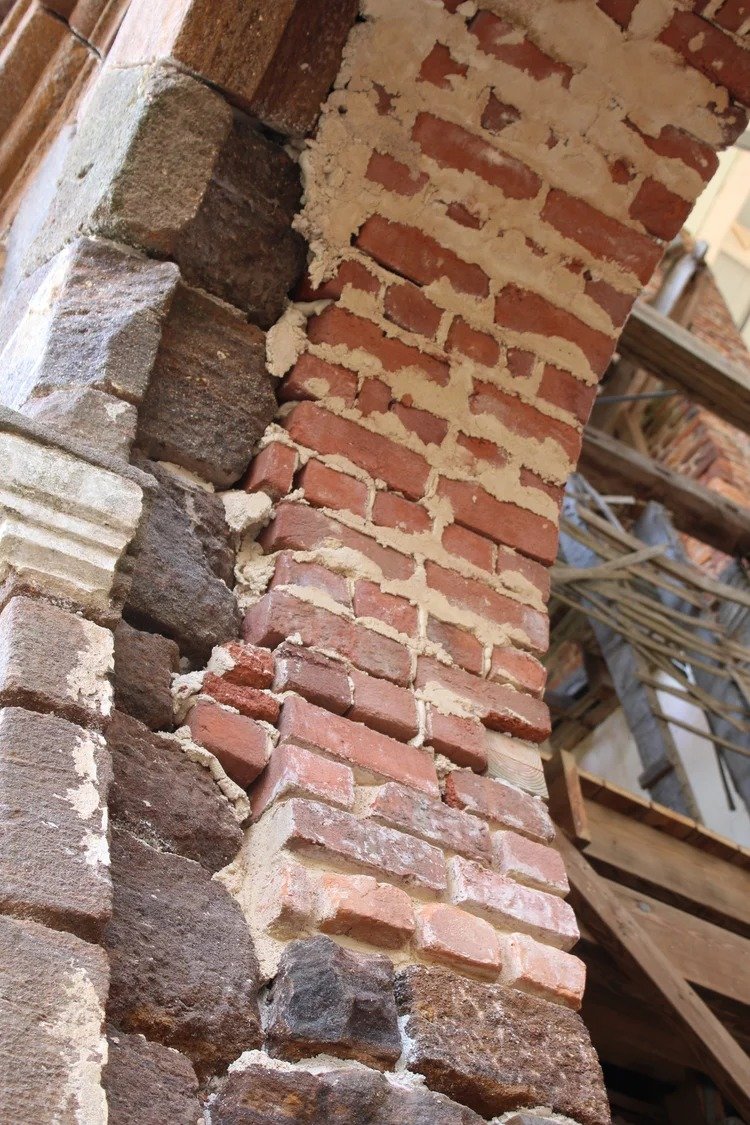
- Masonry Recovery: The stone used in the restoration of the north wall is not merely a cosmetic patch; it is a structural necessity. Masons have utilized traditional lime-based mortars, consistent with 18th-century techniques, to ensure the new stone integrates chemically and physically with the original, surviving sections.
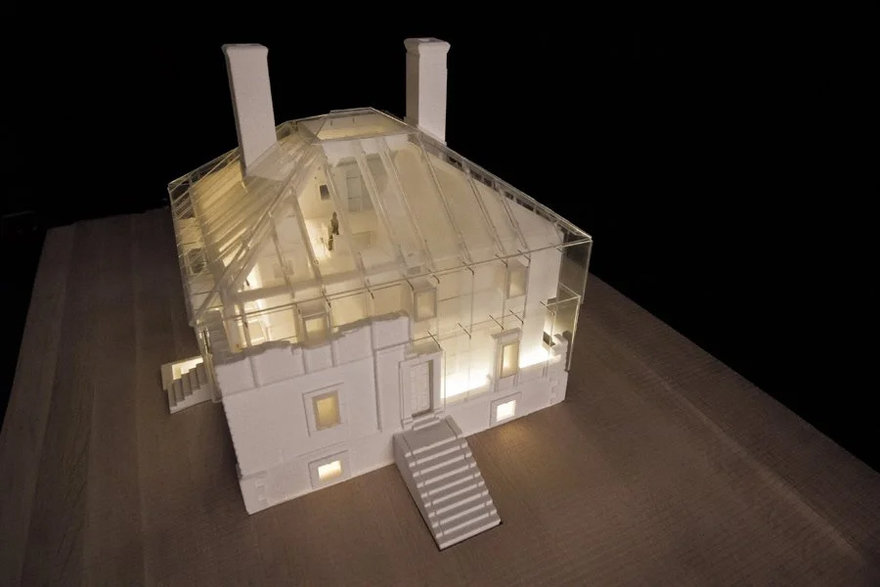
- The Glass Component: The upcoming phase involves the installation of structural, high-performance glass. This material is chosen for its clarity and durability. It serves a dual purpose: it creates a weather-tight envelope to preserve the original stone interior while allowing natural light to illuminate the original floor plan.
- Environmental Control: The site is subjected to the humid climate of Virginia. The glass installation must account for thermal expansion, moisture regulation, and UV protection to prevent the degradation of the historic lime plasters that still cling to the inner walls.
Official Responses and Stakeholder Vision
The Menokin Foundation has been remarkably transparent about the challenges inherent in this project. In official communications, the board has emphasized that Menokin is not a "reconstruction," but an "interpretation."
"We are choosing to tell the truth about the building’s life," says the Foundation’s leadership. "The glass allows visitors to stand inside the footprint of the 1769 house while looking at the very stones that Francis Lightfoot Lee touched. By using glass to replace the missing sections, we aren’t lying to the visitor. We are showing them exactly what was lost, what remained, and how we are choosing to preserve that memory."
The architects at Machado Silvetti have echoed this sentiment, framing the project as a way to engage the public with the "archeology of architecture." They argue that by highlighting the intervention, the visitor becomes a more active participant in the preservation process, forced to reconcile the building’s original glory with its modern reality.
The Implications for Historic Preservation
The Menokin project sits at the center of a growing debate in the field of historic preservation. Traditionally, organizations like the National Trust for Historic Preservation have leaned toward restoration (returning a building to a specific time) or rehabilitation (updating it for new use).
Menokin introduces a third path: Critical Preservation.
1. Transparency of Intervention
In traditional preservation, architects often try to hide their repairs, using "in-kind" materials to make the new look like the old. Menokin’s glass approach is an admission that the building has changed. It sets a precedent that future generations might adopt, allowing for more honest representations of architectural heritage.
2. Economic and Structural Reality
For many small, nonprofit-run sites, complete restoration is financially impossible. By focusing on stabilization and using glass as a structural placeholder, the Foundation has found a way to create an iconic, world-class destination without the prohibitive costs of a 100% material restoration.
3. A Template for the Future
The success of Menokin could influence how we treat other "lost" colonial sites. Across the Eastern Seaboard, hundreds of similar structures have been lost to fire, war, and neglect. If Menokin proves that glass and masonry can coexist effectively, it provides a blueprint for saving the ghosts of the American landscape.
Conclusion: The Path Ahead
The north wall restoration, completed in 2023, stands as a testament to the dedication of the craftsmen and the vision of the architects. However, the project remains incomplete. The installation of the glass panels for the east and north walls requires significant additional funding. The Foundation continues to solicit donors, viewing every contribution not just as a gift to history, but as an investment in a new philosophy of memory.
Menokin is no longer just an abandoned ruin or a site for clandestine college parties. It has become a lighthouse for preservation, a place where the fragility of history is protected by the strength of modern technology. As the glass is eventually installed, the house will regain its silhouette, standing not as it did in 1769, but as a composite of its entire existence—a stunning, transparent reminder that our history is only as solid as our willingness to protect it.
About the Author