In the dense, verdant woodlands of Warsaw, Virginia—not far from the bustling historic corridors of Richmond—lies a structure that defies the conventional boundaries of historic preservation. What was once an abandoned, overgrown ruin has become the site of a radical, high-stakes experiment in architectural memory. Menokin, a pre-Revolutionary War estate, is undergoing a transformation that bridges the gap between archaeology, modern structural engineering, and the Japanese art of kintsugi—the practice of repairing broken pottery with gold, treating breakage and repair as part of the history of an object, rather than something to disguise.
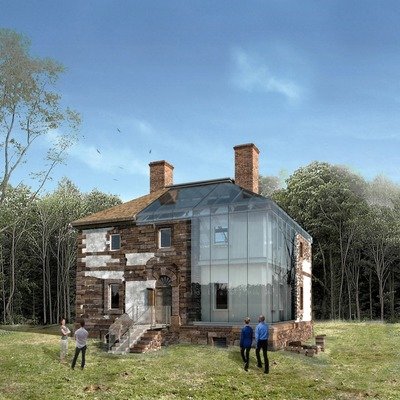
At Menokin, the "gold" is not a precious metal, but structural glass. By replacing missing masonry with transparent, modern materials, architects are allowing the building to tell its own story of decay and endurance simultaneously.
A Historical Landmark in Decay
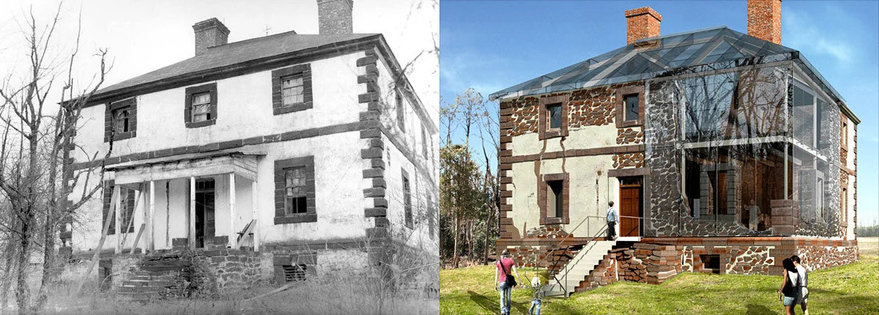
Built in 1769, Menokin served as the home of Francis Lightfoot Lee, a signer of the Declaration of Independence. The estate was a testament to the grand architectural ambitions of the American colonial elite. However, the march of time was unkind to the structure. Following a catastrophic hurricane in the 1930s, the house was left to the mercy of the elements. For decades, it existed merely as a skeleton—a site frequented by local college students in the 1960s who viewed the crumbling stone walls as an atmospheric backdrop for gatherings.
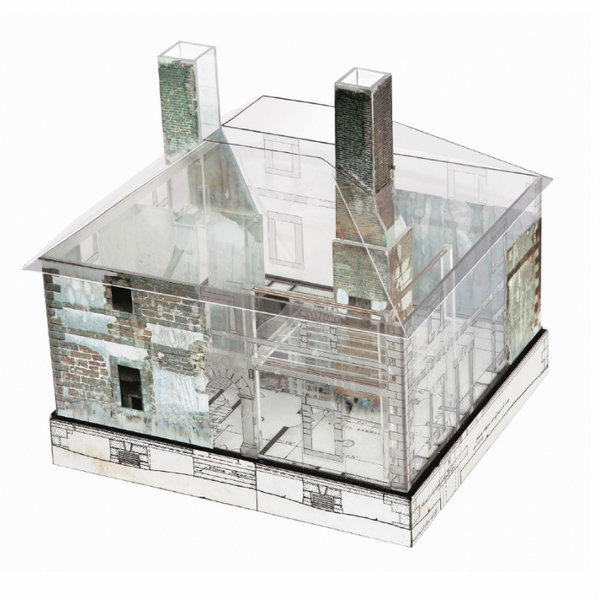
By the 1970s, the structure suffered a final, major collapse, reducing much of the original masonry to piles of debris. It was a casualty of neglect and the harsh Virginia climate, seemingly destined to fade into the landscape entirely.
Chronology: A Multi-Decade Preservation Journey
The path from total abandonment to architectural innovation has been a slow, methodical, and often arduous process.
- 1769: Menokin is constructed in Warsaw, Virginia, for Francis Lightfoot Lee and his wife, Rebecca Tayloe.
- 1930s: A devastating hurricane damages the house, leading to its eventual abandonment.
- 1970s: The structure undergoes a major collapse, leaving the historic site in a state of ruin.
- 1990s: The Menokin Foundation is incorporated as a nonprofit entity, driven by a mission to prevent the complete loss of the site.
- 2000s: The Foundation secures initial funding and begins the long-term planning process for stabilization and restoration.
- 2013: Boston-based firm Machado Silvetti is selected to lead the architectural design, introducing the "kintsugi" concept of using glass to replace missing volumes.
- 2020: On-site construction finally commences after years of design refinement and fundraising.
- 2022: The south and west walls are successfully stabilized and rebuilt.
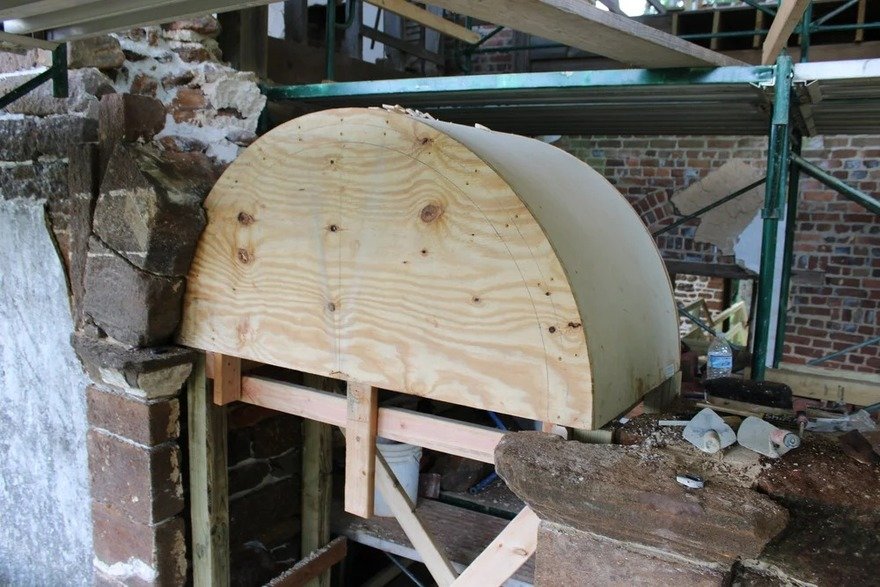
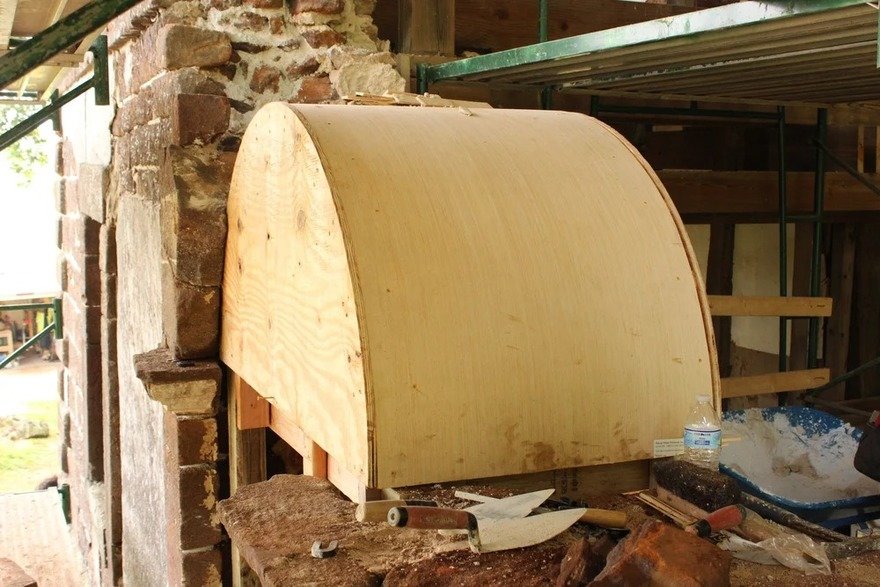
- 2023: The restoration of the arched central entryway and the north wall is finalized, marking a significant milestone in the site’s revitalization.
The Philosophy of Architectural Kintsugi
The concept proposed by preservation architects Charles Phillips and John Lee—and executed by the team at Machado Silvetti—is a departure from traditional "restoration" (which often involves hiding the age of a building) or "reconstruction" (which risks creating a fake replica).
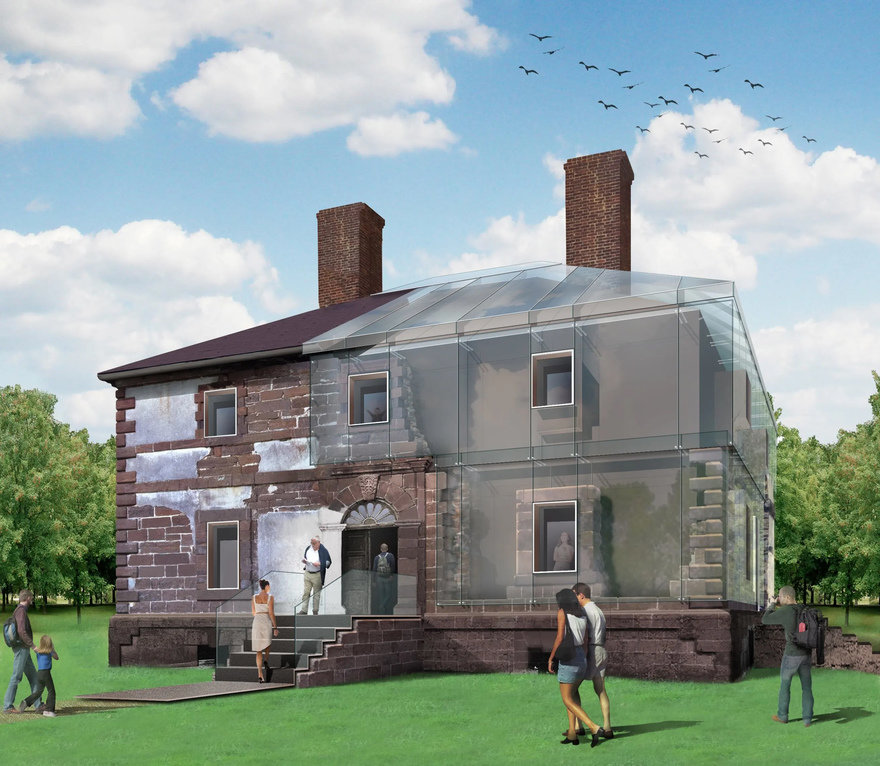
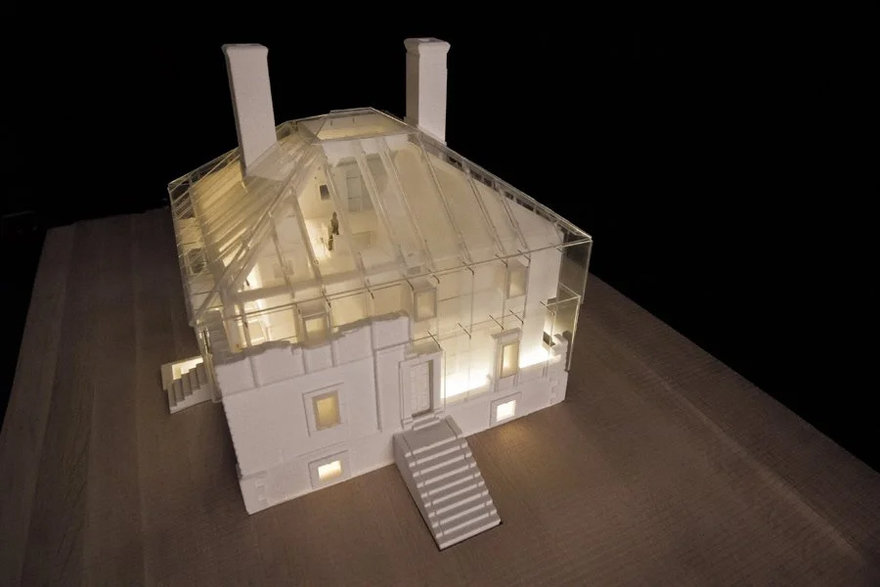
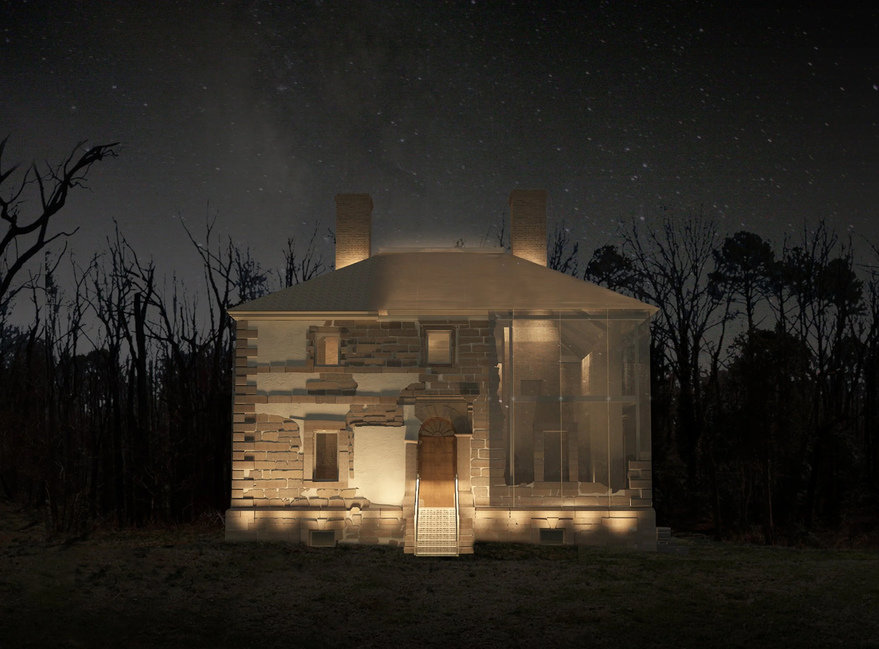
Instead, the approach honors the reality of the ruin. By using glass to delineate the missing portions of the house, the architects create a visual contrast between the original 18th-century stone and the 21st-century glass. This allows visitors to stand inside the building and perceive the original volume of the rooms, while clearly understanding which parts of the wall are original stone and which are protective, modern interventions. It is a philosophy that embraces the trauma of the building’s history rather than attempting to erase it.
Supporting Data: The Logistics of Restoration
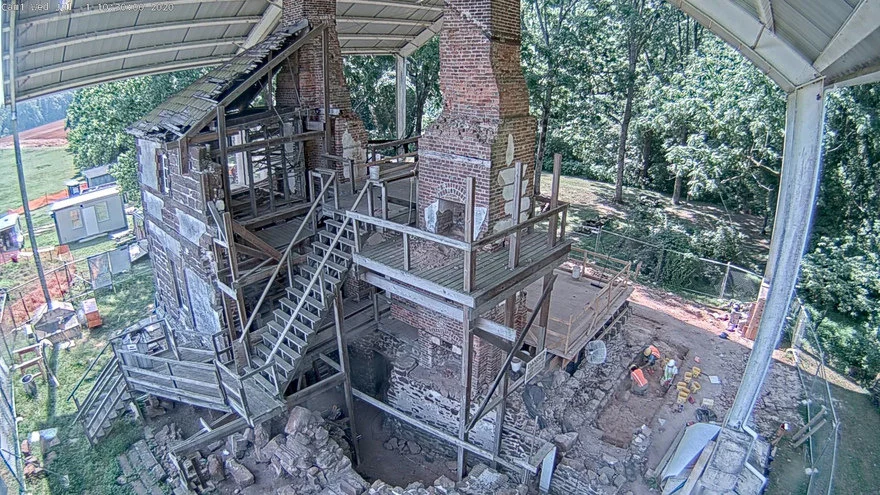
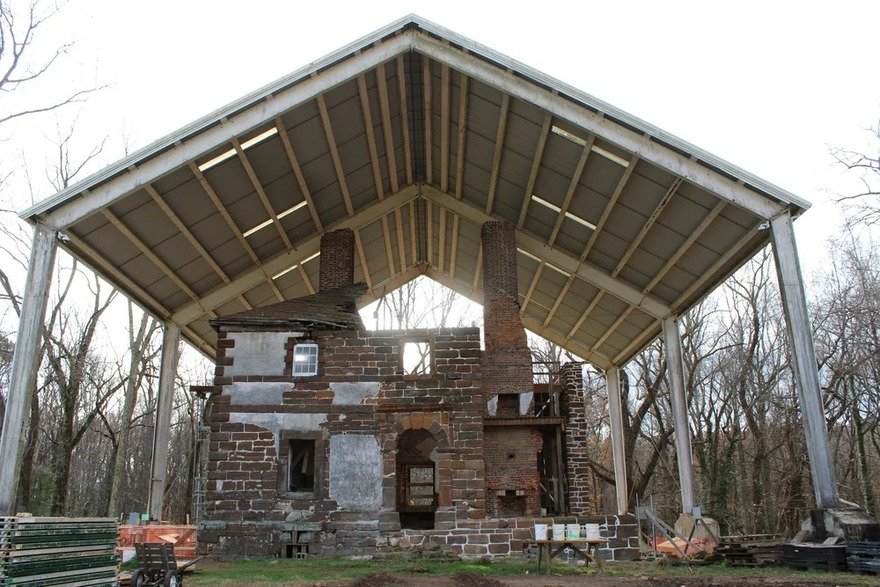
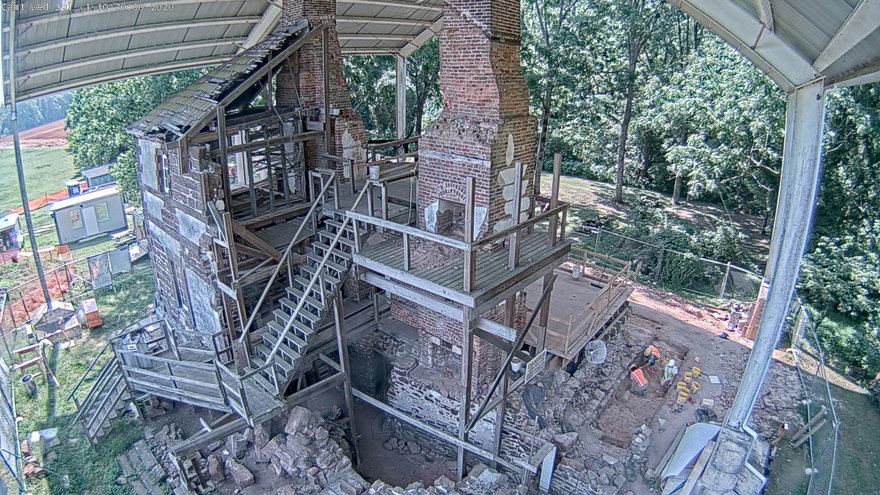
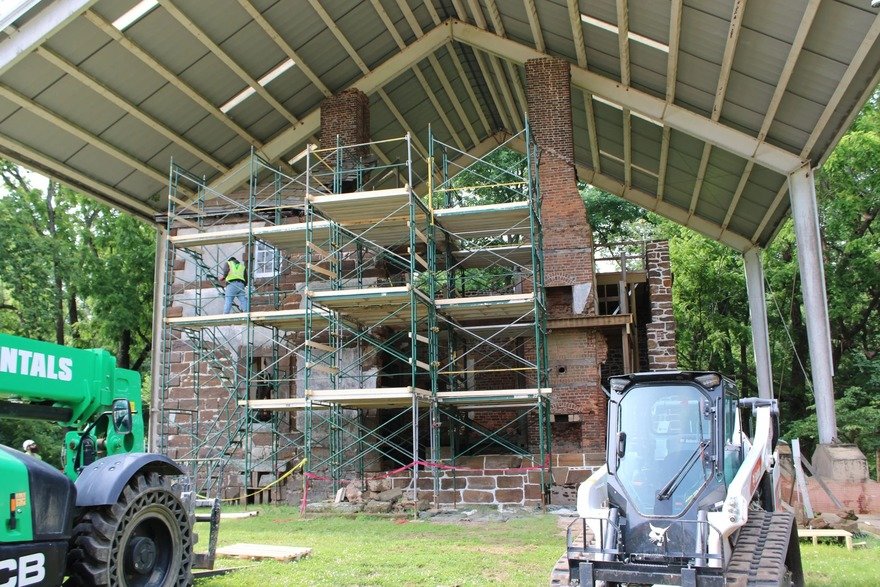
The restoration of Menokin is a project of extreme precision. To ensure the safety of the workers and the structural integrity of the remaining stone, the first phase of construction involved erecting a massive, protective roof over the entire structure. This "umbrella" allowed masons to work in a climate-controlled environment, shielding the site from further moisture and UV damage.
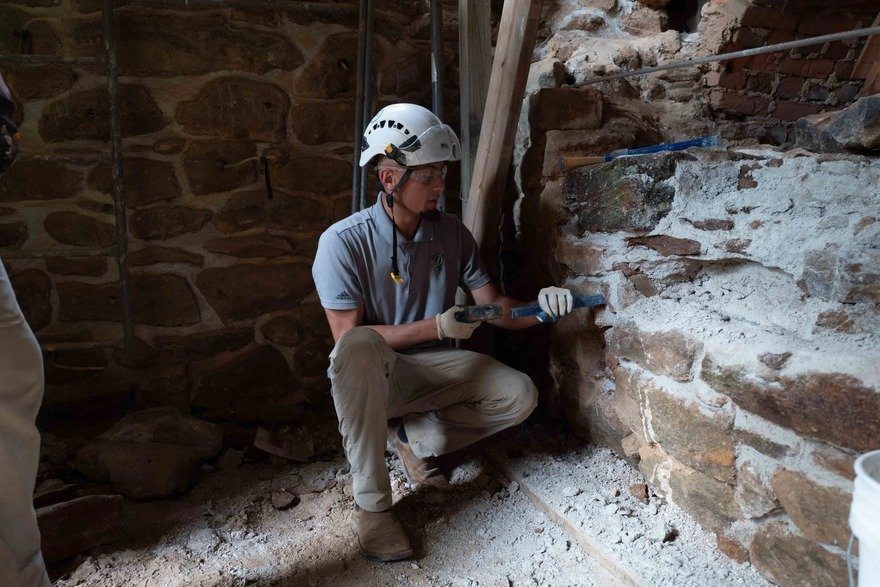
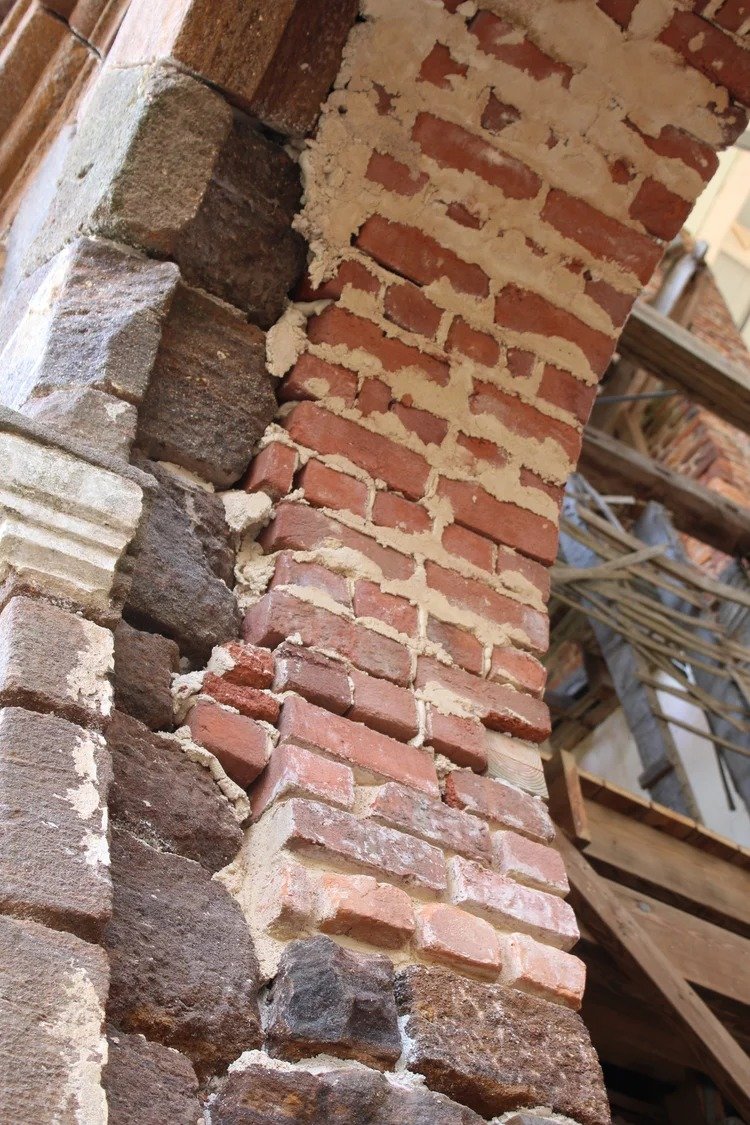
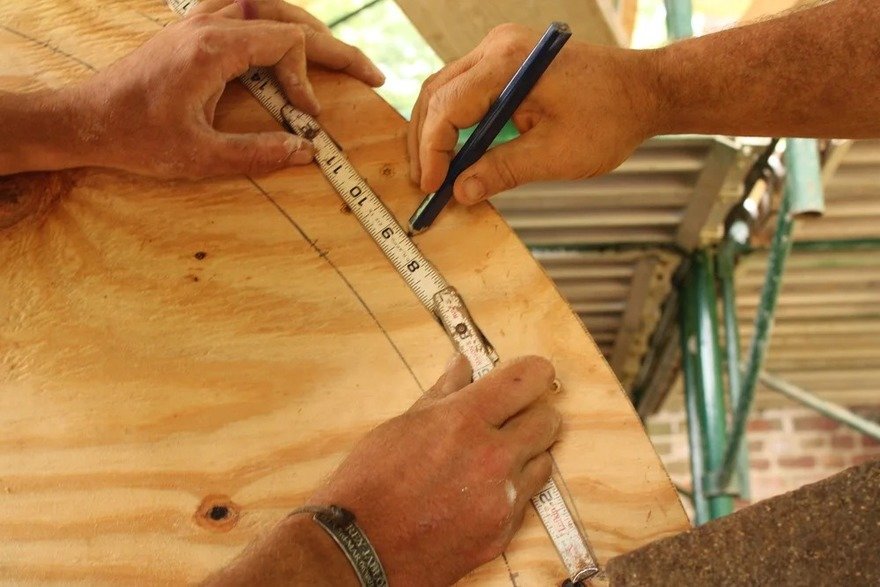
The reconstruction of the south, west, and north walls required an extraordinary level of craftsmanship. Because the 1970s collapse resulted in the fragmentation of many of the original stones, masons had to carefully sort through the debris. Where original stone was pulverized beyond repair, new stones were hand-cut to match the dimensions and geologic profile of the original masonry. This process was intentionally slow, with each course of stone laid to ensure that the weight distribution would eventually support the forthcoming glass installations.
Official Responses and Stakeholder Vision
The Menokin Foundation has been remarkably transparent about the challenges of the project. "This is not a traditional restoration," said a representative for the project. "We aren’t just saving a building; we are curating an experience of time. The decision to use glass is a decision to be honest about the building’s past, present, and future."
The architectural team at Machado Silvetti has described the project as a "dialogue" between eras. By maintaining the ruin-like state of the stones while providing a weather-tight shell of glass, they have turned the house into a laboratory for architectural preservation. The Foundation continues to emphasize that the project is an ongoing mission, one that relies heavily on public engagement and donations to complete the final, most complex stages of the build.
Implications for the Field of Historic Preservation
The work at Menokin carries significant implications for the broader architectural community. As the world faces the climate crisis, the question of whether to preserve, rebuild, or abandon historic ruins is becoming increasingly pressing.
- The Ethics of Authenticity: Menokin challenges the "Disneyfication" of historical sites. By refusing to rebuild the house as it looked in 1769, the Foundation preserves the physical evidence of the site’s collapse, which is, in itself, a crucial chapter in the history of the house.
- Sustainability: The project demonstrates that historic buildings can be given a second life without the massive carbon footprint associated with total demolition and new construction. The use of glass—a recyclable material—complements the reuse of the original stone, creating a high-performance, sustainable structure.
- Educational Impact: By using glass to create a "ghost" of the original architecture, the site serves as an interactive educational tool. Students, historians, and tourists can visualize the domestic life of the 18th century within the context of the 21st-century structural intervention.
The Path Forward
As of early 2024, the north and south walls stand as silent, stable sentinels. However, the most iconic phase of the project remains on the horizon: the completion of the glass components for the north and east walls. These glass facades will effectively "seal" the ruin, creating an indoor-outdoor space that is protected from the elements but still visually porous.
The Menokin Foundation remains in the midst of a capital campaign to secure the funding necessary for these final, intricate glass installations. While the pace of the project has been described by some as "glacial," the deliberate nature of the work is a requirement of its quality. Each stone laid and every glass panel engineered is a calculated step toward preserving a fragment of early American history.
In an era where buildings are often discarded as soon as they become inefficient or damaged, Menokin offers a counter-narrative. It suggests that even the most shattered remnants of our history have value, and that with enough patience, creativity, and the right "gold" to mend the cracks, we can preserve the spirit of the past without sacrificing the realities of the present. The project is a living testament to the idea that a building’s life does not end with its collapse—it simply begins a new, more complex chapter.
About the Author