As the global retail landscape undergoes a seismic shift toward "instant" gratification, the traditional logistics model—characterized by sprawling, single-story warehouses on the suburban periphery—is being rendered obsolete. The modern consumer’s demand for same-day delivery has forced a radical change in the geography of distribution: the warehouse must move closer to the urban core.
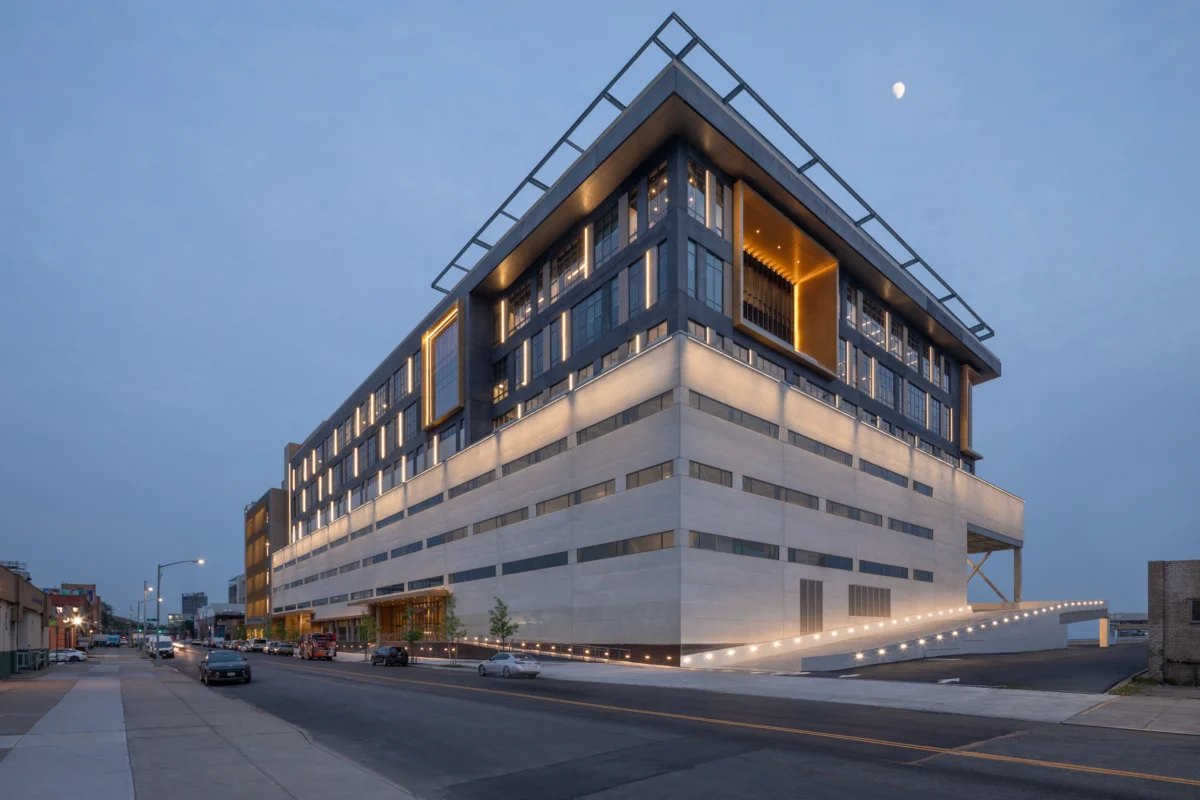
However, this transition has collided with the reality of modern city planning. In major metropolitan hubs, land is scarce, expensive, and often restricted by complex zoning laws, environmental flood risks, and aging municipal infrastructure. To reconcile the need for proximity with the scarcity of space, developers are looking toward the sky. The result is the emergence of a new, complex building typology: the multi-story urban logistics facility. These are not merely warehouses stacked vertically; they are highly engineered, structural marvels that challenge every convention of traditional industrial design.
The Structural Paradox: Heavy Industry in a Compact Footprint
For decades, the warehouse industry relied on horizontal expansion. By building on inexpensive, flat land, developers could easily manage the weight of heavy goods and the constant motion of forklifts. Urban logistics, by contrast, removes this luxury. When building upward, the structural demands shift from standard industrial requirements to those typically reserved for skyscrapers.
Understanding the Load
A standard residential or commercial office building is typically engineered to support a "live load" of roughly 40 pounds per square foot (psf). In the world of vertical logistics, that figure is insufficient. Modern e-commerce facilities must accommodate loads ranging from 500 to 750 psf to account for high-density pallet racking, heavy industrial machinery, and the constant maneuvering of heavy-duty forklifts.
Consequently, a four-story logistics building can exert the same structural stress on its foundation and framing as a 50-story residential tower. This reality forces architects and engineers to move away from conventional "cookie-cutter" industrial blueprints and toward a bespoke engineering approach that prioritizes structural optimization without sacrificing the wide column spacing necessary for efficient fleet circulation.
Strategic Optimization
To manage these immense loads, engineers are turning to advanced material optimization. Rather than using high-strength steel throughout the entire structural frame—which would be prohibitively expensive—designers are now utilizing "targeted reinforcement." By identifying specific high-stress zones within the building’s "typical bay" (the repeating structural module), engineers can apply high-strength steel only where necessary.
Furthermore, concrete technology has seen significant advancements. The integration of "voided slab" technology—or bubble-deck systems—allows builders to remove unused concrete mass from the center of floor slabs by inserting recycled plastic spheres. This reduces the overall dead load of the structure, allowing for smaller columns and lighter foundations, which are critical when navigating the restrictive soil conditions often found in post-industrial urban sites.
Chronology of Development: From Suburban Sprawl to Vertical Integration
The evolution of this building type has followed a distinct path over the last decade:
- 2010–2015: The Suburban Dominance. Logistics remained largely focused on "big box" facilities located near highway interchanges on the outskirts of cities. The primary constraint was simply land availability.
- 2015–2018: The "Last-Mile" Realization. As e-commerce giants began promising one- and two-day shipping, the "last-mile" bottleneck became apparent. Developers began experimenting with smaller infill sites, but faced immediate resistance due to height limits and site density.
- 2018–2021: The Rise of Verticality. The first true multi-story urban facilities emerged in cities like Seattle, New York, and London. These projects served as proof-of-concept, demonstrating that truck ramps and heavy-duty elevators could facilitate flow on multiple levels.
- 2022–Present: Sophisticated Integration. Today’s projects are being designed with "resilience" in mind. Developers are no longer just building for occupancy; they are building for extreme weather, high-frequency traffic, and long-term modularity.
Supporting Data: The Engineering Challenge
The engineering data driving these decisions reveals why traditional warehouse designs fail in urban environments:
- Load Requirements: Traditional warehouses handle 200–300 psf; vertical urban facilities require 500–750 psf.
- Foundation Depth: Urban sites, often located on reclaimed waterfront or former industrial land, frequently require deep pile foundations that extend dozens of feet to reach stable bedrock, a cost factor virtually nonexistent in greenfield suburban developments.
- Maintenance Cycles: Elevated ramps and loading docks are subject to extreme mechanical wear. A standard warehouse floor is a simple slab-on-grade; an elevated urban ramp is a high-traffic bridge structure exposed to the elements, including thermal expansion and, in colder climates, chemical corrosion from de-icing salts.
Official Industry Perspective: The Shift in Strategy
Experts in the field, such as Mark Plechaty of DeSimone Consulting Engineers, emphasize that the primary pitfall for developers is underestimating the complexity of these projects. "Many developers enter urban industrial projects expecting familiar economics rooted in suburban warehouse construction," Plechaty notes. "What they encounter instead is a highly engineered building type shaped by structural extremes, difficult sites, durability demands, and operational pressures."
The industry consensus suggests that early collaboration between geotechnical engineers, structural designers, and logistics planners is no longer optional. It is the only way to ensure the project remains financially viable under the weight of these specialized construction requirements.
Implications for the Future of Urban Planning
The rise of the vertical warehouse has profound implications for how cities function.
Resilience as a Design Standard
The "sandwich slab" method—a protective layering system where a structural slab is shielded by waterproofing and a sacrificial wear surface—is becoming the industry standard. By allowing for the repair of the upper layer without structural intervention, developers are ensuring that these buildings can last for decades. This shift recognizes that an industrial facility is a vital piece of urban infrastructure, and any downtime caused by structural failure is a major economic blow to the surrounding region.
The Role of Construction Sequencing
Perhaps the most significant realization in recent years is that design is only half the battle; the method of construction is the other. In many dense urban jurisdictions, building codes mandate that fireproofing and stairwell installation must keep pace with the structural frame. Failure to coordinate these elements often leads to project-wide shutdowns.
Innovative teams are now constructing concrete stair cores first. These cores serve a dual purpose: they satisfy safety egress requirements during the construction phase and act as the primary lateral stability system for the building once finished. This eliminates the need for unsightly diagonal bracing, which would otherwise obstruct the floor plan and limit the tenant’s ability to rearrange racking systems.
A New Mindset for Developers
As land scarcity continues to drive industrial development inward, the "urban logistics" model will become the default rather than the exception. The success of these facilities will depend on a fundamental shift in mindset:
- Abandoning Standardization: Moving away from the "one size fits all" warehouse model.
- Prioritizing Early Collaboration: Involving structural and geotechnical experts at the site selection phase to avoid costly foundation surprises.
- Valuing Long-Term Viability: Investing in high-durability systems today to avoid the massive cost of structural repairs tomorrow.
Conclusion: Proximity is the New Performance Metric
The transition to vertical logistics is a reflection of a global economy that prioritizes speed and proximity. While the structural and financial hurdles are significantly higher than those of traditional logistics, the rewards are equally great. By integrating industrial facilities into the urban fabric, developers are not just solving a delivery problem; they are creating the backbone of the modern, connected city.
Ultimately, these vertical warehouses are a testament to the fact that when space is at a premium, human ingenuity—combined with rigorous engineering and a willingness to rethink established norms—can find a way to make the impossible functional. As we look toward the future, these buildings will stand as monuments to the idea that in an age of instant gratification, the physical world must evolve to keep pace with the digital one.
About the Author