In the shadow of the e-commerce boom, a quiet crisis has emerged in the world of industrial real estate. As consumer expectations for same-day and next-day delivery become the baseline, the "last-mile" logistics network has hit a geographical wall. Traditionally, massive logistics hubs were relegated to the outskirts of cities, where land was cheap and abundant. Today, however, those miles—the distance between the suburban warehouse and the dense urban core—are the most expensive and time-consuming links in the supply chain.
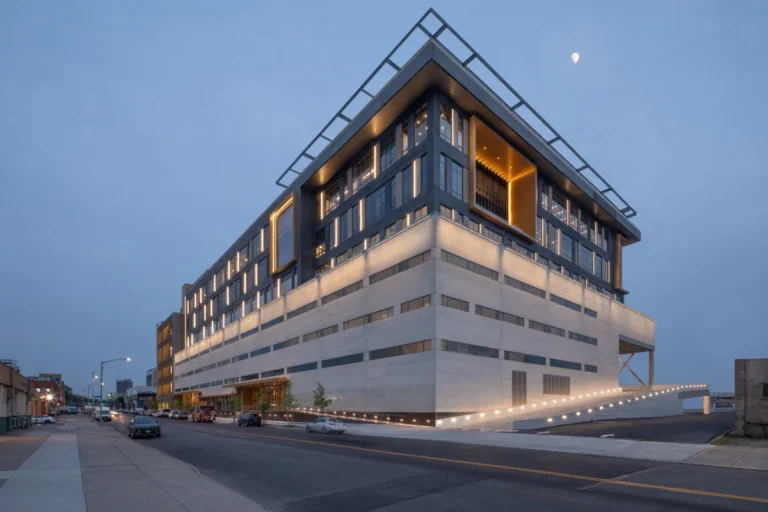
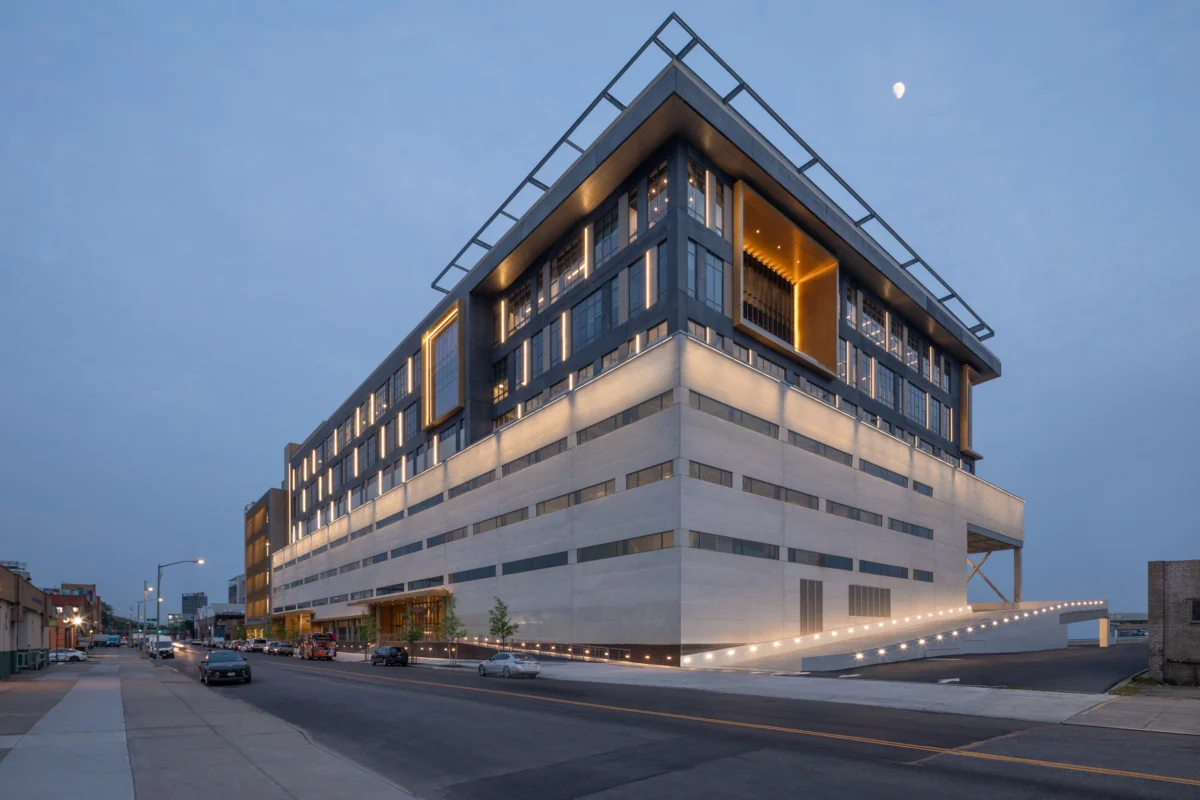
To bridge this gap, the industrial sector is undergoing a profound metamorphosis. Developers are no longer looking out; they are looking up. Multi-story, vertical logistics facilities are rising in major metropolitan centers, challenging long-held assumptions about industrial design. These structures are not merely warehouses stacked vertically; they are highly complex, precision-engineered environments that operate with the structural intensity of high-rise skyscrapers.
The Structural Paradox: Heavy Loads at Great Heights
The core challenge of the vertical warehouse lies in the physics of load-bearing. A standard suburban warehouse, built on a slab-on-grade, carries the weight of storage racks and machinery directly on the earth. In contrast, urban logistics facilities are forced onto constrained, expensive parcels where footprint expansion is impossible.
To maximize throughput, these buildings must accommodate heavy industrial activity on elevated floors. While a conventional residential high-rise is engineered for a live load of approximately 40 pounds per square foot, a modern multi-story logistics center must support 500 to 750 pounds per square foot. This capacity is required to sustain the weight of massive racking systems, high-speed automated sorting equipment, and the constant, rhythmic pounding of heavy forklifts and delivery vehicles.
The result is a structural paradox: a four- or five-story industrial building can generate total structural loads comparable to a 50-story commercial tower. This realization has forced engineers and developers to abandon "warehouse-first" design mentalities in favor of high-performance, high-rise engineering principles.
Chronology of a Shift: From Horizontal to Vertical
The evolution of this building type has been rapid, driven by the acute necessity of land scarcity.
- Phase 1: The Suburban Era: For decades, the industrial model was defined by horizontal sprawl. Logistics facilities followed the path of least resistance: cheap land, proximity to interstate highways, and minimal vertical constraints.
- Phase 2: The E-commerce Squeeze: As Amazon and other retail giants pushed for faster delivery, the "distance penalty" became clear. The time taken for a truck to travel from a suburban facility to an urban center became a critical failure point.
- Phase 3: The Vertical Pivot: Starting roughly a decade ago, developers in land-starved markets like Tokyo, London, and New York began testing multi-level models. Initially, these were simple two-story ramps.
- Phase 4: High-Performance Industrial: Today, we are in the era of the high-performance vertical hub. These projects involve complex geotechnical engineering, advanced materials like voided slab technology, and intricate construction sequencing to maintain safety and efficiency.
Supporting Data: Engineering Efficiency in a Compressed Market
The shift to vertical logistics is supported by a suite of innovative engineering strategies aimed at minimizing weight while maximizing strength.
The "Typical Bay" Optimization
In industrial architecture, the "typical bay"—the structural module repeated throughout the building—is the primary unit of efficiency. In a vertical warehouse, even a minor refinement in steel tonnage or column placement, when multiplied across hundreds of bays, yields massive savings. Engineers are now utilizing high-strength steel selectively, placing it only where it is needed most rather than applying a uniform, inefficient specification across the entire frame.
Voided Slab Technology
To reduce the weight of the structure, developers are increasingly adopting "bubble deck" or voided slab systems. By replacing the core of a thick concrete floor slab with recycled plastic voids, engineers can maintain the necessary structural integrity while significantly reducing the overall dead weight. This reduction lowers the load on columns and foundations, which is critical when building on the poor soil conditions often found in historic industrial waterfronts.
Foundation Engineering
Urban sites are frequently "leftover" parcels—flood zones, brownfields, or land near decaying infrastructure. Consequently, the first several dozen feet of soil often provide no structural value. Sophisticated geotechnical coordination allows developers to bypass weak upper layers using deep pile foundations. Precise adjustments to pile diameter and density allow projects to remain financially viable despite the high cost of site preparation.
Official Perspectives: The Developer’s Dilemma
Developers entering this space often fall into the trap of applying "suburban economics" to urban projects. Mark Plechaty, a Principal at DeSimone Consulting Engineers, notes that the risk in these projects is rarely just financial—it is operational.
"The greatest risk is underestimating complexity," Plechaty explains. "When you move from a horizontal warehouse to a multi-story facility, you are not just changing the shape of the building; you are changing the entire ecosystem of the business."
For developers, the primary concern is tenant flexibility. A facility must be robust enough to support current operations while remaining adaptable for future technologies, such as increased automation or robotic picking systems. This requires a level of long-term planning that is rare in traditional industrial development.
Implications: The Future of Urban Resilience
The move toward vertical logistics carries significant implications for the future of our cities.
Durability as a Competitive Advantage
Traditional warehouse maintenance is relatively straightforward. However, a multi-story facility with rooftop truck parking and elevated ramps faces constant degradation. De-icing salts, heavy vibration, and exposure to the elements threaten the integrity of concrete ramps.
The industry is responding with the "sandwich slab" method—a protective wear surface installed over a structural slab. This ensures that when the surface inevitably wears down, it can be replaced without structural impairment, preventing the catastrophic business interruptions that occur when an essential ramp fails.
Zoning and Regulatory Hurdles
Height restrictions often create friction between operational needs and structural realities. As developers push for thinner floor systems to fit more levels within a height limit, the choice of material—concrete vs. steel—becomes a critical feasibility decision. Concrete systems, which can provide shallower floor depths, are often preferred to maximize floor count, proving that structural engineering is now the primary driver of urban logistics feasibility.
Construction Sequencing and Safety
The logistics of building a vertical warehouse are as complex as the warehouse itself. In many jurisdictions, strict safety codes require fireproofing and stair access to be completed in tandem with steel erection. Forward-thinking projects now build concrete stair cores first, which serve the dual purpose of satisfying safety regulations and providing lateral structural stability. This eliminates the need for diagonal bracing, which would otherwise clutter the floor plate and hinder the movement of forklifts and goods.
Conclusion: A New Mindset for a New Reality
The vertical logistics facility is the architectural embodiment of our digital economy. As cities continue to demand the speed of e-commerce within the footprint of dense urban environments, these facilities will transition from novelties to necessities.
Success in this new era requires a departure from traditional industrial conventions. It demands early collaboration between geotechnical engineers, architects, and logistics planners. It requires an acceptance that durability is an investment, not an expense. Most importantly, it requires a shift in mindset: seeing the urban industrial project not as a building, but as a piece of critical city infrastructure. In a world where proximity is the ultimate performance metric, the ability to build up is the only path forward.
About the Author